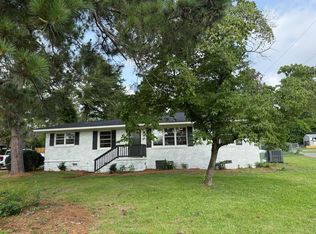
Welcome home to this charming 3-bedroom, 2-bath home in North Augusta! From the moment you arrive, you'll appreciate the inviting front porch--the perfect place to enjoy your morning coffee or unwind in the evening.
Inside, you'll find beautiful hardwood floors throughout the main living areas and a spacious layout that's both comfortable and functional. The primary suite offers a quiet retreat with plenty of privacy, while the two additional bedrooms provide space for family, guests, or a home office.
The kitchen features granite countertops, stainless steel appliances, and plenty of room to cook, gather, and make memories. Whether you're preparing a quick weeknight meal or hosting friends and family, this space is ready for it all.
Step outside to enjoy the patio and fully fenced backyard, giving you plenty of room for kids, pets, gardening, or weekend cookouts. The carport adds covered parking and extra convenience year-round.
With thoughtful updates, inviting indoor and outdoor living spaces, and a great North Augusta location, this move-in-ready home is one you won't want to miss.
Schedule your private showing today and come see everything this home has to offer!
For sale
Price cut: $10K (9/9)
$280,000
2003 Pisgah Road, North Augusta, SC 29841
3beds
1,660sqft
Single Family Residence
Built in 1969
0.36 Acres Lot
$277,900 Zestimate®
$169/sqft
$-- HOA
What's special
- 51 days
- 700
- 44
Zillow last checked:
Listing updated:
Listed by:
William Mills 706-955-6168,
VanderMorgan Realty
Source: Hive MLS,MLS#: 100594204 Originating MLS: REALTORS® of Greater Augusta
Originating MLS: REALTORS® of Greater AugustaFacts & features
Interior
Bedrooms & bathrooms
- Bedrooms: 3
- Bathrooms: 2
- Full bathrooms: 2
Rooms
- Room types: Other, Great Room, Dining Room, Bedroom 3, Bedroom 2, Master Bedroom, Breakfast Room, Family Room
Primary bedroom
- Level: Main
- Dimensions: 14 x 10
Bedroom 2
- Level: Main
- Dimensions: 12 x 10
Bedroom 3
- Level: Main
- Dimensions: 12 x 10
Breakfast room
- Dimensions: 0 x 0
Dining room
- Level: Main
- Dimensions: 12 x 9
Family room
- Dimensions: 12 x 10
Great room
- Level: Main
- Dimensions: 14 x 11
Kitchen
- Level: Main
- Dimensions: 10 x 12
Other
- Description: Bonus Rm
- Level: Main
- Dimensions: 17 x 11
Heating
- Electric, Heat Pump
Cooling
- Central Air, Ceiling Fan(s)
Appliances
- Included: Electric Cooktop, Refrigerator, Dishwasher
- Laundry: Dryer Hookup, Washer Hookup
Features
- Entrance Foyer, Ceiling Fan(s), Blinds/Shades, Built-in Features, Eat-in Kitchen
- Flooring: Vinyl, Ceramic Tile, Hardwood
- Basement: None,Crawl Space
- Attic: Pull Down Stairs
- Has fireplace: No
Interior area
- Total structure area: 1,660
- Total interior livable area: 1,660 sqft
Property
Parking
- Parking features: Attached Carport
- Has carport: Yes
Features
- Levels: One
- Patio & porch: Patio, Front Porch
- Fencing: Fenced
- Has view: Yes
- View description: See Remarks
- Frontage type: See Remarks
Lot
- Size: 0.36 Acres
- Dimensions: 102 x 152 x 102 x 152
- Features: Landscaped
Details
- Parcel number: 0060705012
- Zoning: R-14
- Special conditions: Standard
Construction
Type & style
- Home type: SingleFamily
- Property subtype: Single Family Residence
Materials
- See Remarks, Brick, Vinyl Siding
- Foundation: Crawl Space
- Roof: Composition
Condition
- New construction: No
- Year built: 1969
Utilities & green energy
- Sewer: Public Sewer
- Water: Public
- Utilities for property: Cable Available
Community & HOA
Community
- Security: Smoke Detector(s)
- Subdivision: Pinehurst
HOA
- Has HOA: No
- Amenities included: Sidewalks, Other
Location
- Region: North Augusta
Financial & listing details
- Price per square foot: $169/sqft
- Tax assessed value: $10,140
- Annual tax amount: $3,364
- Date on market: 8/6/2026
- Cumulative days on market: 51 days
- Listing agreement: Exclusive Right To Sell
- Listing terms: Cash,Conventional,FHA,VA Loan
- Road surface type: Paved
Estimated market value
$277,900
$264,000 - $292,000
$1,834/mo
Price history
| Date | Event | Price |
|---|---|---|
| 9/9/2026 | Price change | $280,000-3.4%$169/sqft |
Source:  Hive MLS #100594204 Report a problem Hive MLS #100594204 Report a problem | ||
| 8/20/2026 | Price change | $290,000-3%$175/sqft |
Source: Hive MLS #100594204 Report a problem | ||
| 8/6/2026 | Listed for sale | $299,000+42.4%$180/sqft |
Source: Hive MLS #100594204 Report a problem | ||
| 8/17/2022 | Listing removed | -- |
Source: Zillow Rental Network Premium Report a problem | ||
| 7/30/2022 | Price change | $1,795-5.3%$1/sqft |
Source: Zillow Rental Network Premium Report a problem | ||
| 7/17/2022 | Price change | $1,895-5%$1/sqft |
Source: Zillow Rental Network Premium Report a problem | ||
| 6/29/2022 | Price change | $1,995+11.1%$1/sqft |
Source: Zillow Rental Network Premium Report a problem | ||
| 6/12/2022 | Listed for rent | $1,795$1/sqft |
Source: Zillow Rental Network Premium Report a problem | ||
| 6/17/2021 | Sold | $210,000+147.1%$127/sqft |
Source:  Aiken MLS #116932 Report a problem Aiken MLS #116932 Report a problem | ||
| 11/21/2000 | Sold | $85,000$51/sqft |
Source: Public Record Report a problem | ||
Public tax history
| Year | Property taxes | Tax assessment |
|---|---|---|
| 2025 | $2,579 +8.5% | $10,140 |
| 2024 | $2,376 -20.2% | $10,140 -20.1% |
| 2023 | $2,976 +1.2% | $12,690 |
| 2022 | $2,942 +344.9% | $12,690 +87.7% |
| 2021 | $661 +28.7% | $6,760 +30.5% |
| 2020 | $514 | $5,180 |
| 2019 | -- | $5,180 |
| 2018 | $515 | $5,180 |
| 2017 | $515 +5.2% | -- |
| 2016 | $490 | -- |
| 2015 | $490 +10.2% | -- |
| 2014 | $444 | -- |
| 2013 | $444 | -- |
| 2011 | -- | -- |
| 2009 | -- | -- |
| 2007 | -- | -- |
| 2006 | -- | -- |
| 2004 | -- | $3,400 |
| 2002 | -- | $3,400 |
Find assessor info on the county website
Monthly payment
Est. payment
Payment breakdown
Explore the cost of this home by adjusting the details. Changes won't be saved.Climate risks
Neighborhood: 29841
Nearby schools
Schools provided by the listing agent
- Elementary: Hammond Hill
- Middle: Paul Knox
- High: North Augusta
Source: Hive MLS. This data may not be complete. We recommend contacting the local school district to confirm school assignments for this home.
Similar homes
- $310,0003 bd3 ba2k sqft310 Heil Dr, North Augusta, SC 29841For Sale
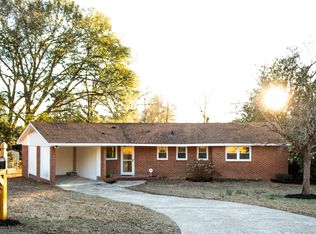 MLS ID #221698, Marivel Gomez, Olde South Properties - Aiken. Aiken MLS
 - $270,0003 bd2 ba1.7k sqft1904 Robin Road, North Augusta, SC 29841For Sale
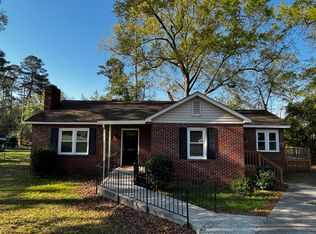
 MLS ID #98253861, Elizabeth Yarborough, Coldwell Banker-Watson & Knox Real Estate. Hive MLS
 - $237,9003 bd2 ba1.6k sqft720 River View Dr, North Augusta, SC 29841For Sale
 MLS ID #224209, Betsey W Davis, Rosco Real Estate. Aiken MLS
 - $259,0003 bd2 ba1.8k sqft205 Hillside Dr, North Augusta, SC 29841For Sale
 MLS ID #221846, Stephanie Ferrante Lombardo, Forth & Bound Real Estate Company. Aiken MLS
 - $275,0003 bd2 ba1.9k sqft3614 Westhampton Drive, Martinez, GA 30907For SaleMLS ID #100580366, Christopher Hughes, On The Course Realty, Llc. Hive MLS
- $285,0004 bd2 ba1.7k sqft3145 Crane Ferry Road, Augusta, GA 30907For SaleMLS ID #100592865, Preston Myhand, Blanchard & Calhoun - WA. Hive MLS
- $274,9003 bd2 ba1.6k sqft3779 Winchester Trail, Martinez, GA 30907For SaleMLS ID #100587759, Makayla McCowen, Keller Williams Realty Augusta Partners. Hive MLS
- $250,0003 bd2 ba1.6k sqft321 Sally Drive, Martinez, GA 30907For SaleMLS ID #100588951, Farrah Barber, Meybohm Real Estate - Evans. Hive MLS
- $249,9003 bd2 ba1.5k sqft3597 Marlboro Street, Martinez, GA 30907For SaleMLS ID #100583915, David Taylor Cartledge, Real Broker, LLC. Hive MLS
- $260,0003 bd2 ba1.6k sqft3367 Braeswood Court, Augusta, GA 30909For SaleMLS ID #100590271, Rochelle McDaniel, Better Homes & Gardens Executive Partners. Hive MLS
- $250,0003 bd2 ba1.6k sqft2312 Laurel Lane, Augusta, GA 30904For SaleMLS ID #98257316, Christine Keller, Century 21 Jeff Keller Realty. Hive MLS
- $289,9993 bd2 ba1.5k sqft666 Kemper Drive, Evans, GA 30809For SaleMLS ID #100593409, Amy Glover Scherer, Southeastern Residential, LLC. Hive MLS
- $309,9004 bd2 ba1.5k sqft209 Gardners Mill Road, Augusta, GA 30907For SaleMLS ID #100578923, Caleb Willing, Better Homes & Gardens Executive Partners. Hive MLS
- $274,0003 bd2 ba1.6k sqft2001 Ohio Avenue, Augusta, GA 30904For SaleMLS ID #100586133, Matt Kelly, WRKHORSE REAL ESTATE. Hive MLS
- $298,9003 bd2 ba1.6k sqft2908 Stratford Drive, Augusta, GA 30909For SaleMLS ID #98251698, Susan Salisbury, Blanchard & Calhoun - Evans. Hive MLS
- $249,9003 bd2 ba2.3k sqft4620 Calais Circle, Evans, GA 30809For SaleMLS ID #100590619, Michael Todd Luckey, RE/MAX Reinvented. Hive MLS
- $279,9003 bd2 ba1.6k sqft3406 Wisteria Lane, Augusta, GA 30906For SaleMLS ID #100593102, Bethany Williamson, Better Homes & Gardens Executive Partners. Hive MLS
