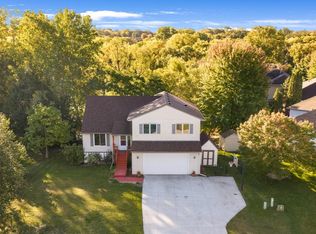
Your in luck! This meticulously maintained, one-owner home is back on the market due to the buyer's cold feet. This amazing home offers beautiful updates, exceptional outdoor spaces, and stunning pond views. From the moment you arrive, you’ll appreciate the inviting curb appeal and charming front patio, complete with a beautiful fountain and waterfall—an idyllic spot to enjoy your morning coffee and the outdoors.
Inside, a spacious foyer welcomes you into the bright and comfortable main level. The inviting living room features a gas fireplace, while the beautifully updated kitchen showcases new cabinetry, countertops, ss appliances, and flooring. The adjacent dining area provides easy access to the deck, where you can relax, entertain, and take in breathtaking sunsets overlooking the picturesque pond that spans the back of the home.
The upper-level features three spacious bedrooms and a completely updated full bathroom with jetted tub and beautifully tiled shower. The third level offers a generous family room and fourth bedroom, with direct access to the paver patio and expansive backyard—ideal for gatherings, play, and outdoor enjoyment.
The finished lower level provides even more living space with an impressive amusement/media room featuring a built-in electric fireplace and projector, with a specially painted wall perfect for movie nights.
Outside, the beautifully landscaped yard includes an in-ground sprinkler system, two storage sheds, and plenty of room to enjoy the peaceful setting. Nature enthusiasts will love the tranquil pond views and the opportunity to watch birds and ducks right from home.
Numerous updates provide peace of mind, including a new roof (2022), front patio (2023), water fountain (2024), carpet, flooring and interior paint (2023), fully updated kitchen and bathrooms (2024), furnace (2019), water heater (2017), water softener (2018), radon mitigation system (2006), and reverse osmosis drinking water system (2023).
Ideally located in a highly desirable neighborhood close to parks, schools, shopping, major highways, and everyday conveniences. Beautifully maintained, thoughtfully updated, and truly move-in ready—this exceptional home is one you won’t want to miss!
Pending
$449,000
2003 Ponds Way, Shakopee, MN 55379
4beds
2,068sqft
Single Family
Built in 2002
0.36 Acres Lot
$-- Zestimate®
$217/sqft
$-- HOA
What's special
- 9 days
- 42
- 0
Likely to sell faster than
Zillow last checked:
Listing updated:
Listed by:
Kim Anderson 952-215-7486,
Edina Realty, Inc.
Source: NorthstarMLS as distributed by MLS GRID,MLS#: 7123889
Facts & features
Interior
Bedrooms & bathrooms
- Bedrooms: 4
- Bathrooms: 2
- Full bathrooms: 1
- 3/4 bathrooms: 1
Bedroom
- Level: Upper
- Area: 233.73 Square Feet
- Dimensions: 15.9x14.7
Bedroom 2
- Level: Upper
- Area: 116.15 Square Feet
- Dimensions: 11.5x10.10
Bedroom 3
- Level: Upper
- Area: 89.89 Square Feet
- Dimensions: 8.9x10.10
Bedroom 4
- Level: Third
- Area: 157.56 Square Feet
- Dimensions: 15.6x10.1
Other
- Level: Lower
- Area: 342 Square Feet
- Dimensions: 20x17.1
Deck
- Level: Main
- Area: 221 Square Feet
- Dimensions: 17x13
Dining room
- Level: Main
- Area: 82.8 Square Feet
- Dimensions: 9x9.2
Family room
- Level: Third
- Area: 295.91 Square Feet
- Dimensions: 23.3x12.7
Kitchen
- Level: Main
- Area: 98.44 Square Feet
- Dimensions: 10.7x9.2
Living room
- Level: Main
- Area: 252.84 Square Feet
- Dimensions: 17.2x14.7
Patio
- Level: Main
Patio
- Level: Main
Heating
- Forced Air
Cooling
- Central Air
Appliances
- Included: Dishwasher, Disposal, Gas Water Heater, Microwave, Range, Refrigerator, Stainless Steel Appliance(s), Water Softener Owned
- Laundry: Lower Level
Features
- Basement: Block,Daylight,Finished,Walk-Out Access
- Number of fireplaces: 2
- Fireplace features: Amusement Room, Electric Log, Gas, Living Room
Interior area
- Total structure area: 2,248
- Total interior livable area: 2,068 sqft
- Finished area above ground: 1,168
- Finished area below ground: 900
Video & virtual tour
Property
Parking
- Total spaces: 2
- Parking features: Attached, Asphalt, Garage, Garage Door Opener
- Attached garage spaces: 2
- Has uncovered spaces: Yes
- Details: Garage Dimensions (22x22)
Accessibility
- Accessibility features: None
Features
- Levels: Four or More Level Split
- Patio & porch: Deck, Front Porch
- Waterfront features: Pond
Lot
- Size: 0.36 Acres
- Dimensions: 81 x 175 x 99 x 177
- Features: Accessible Shoreline, Tree Coverage - Medium
Details
- Additional structures: Storage Shed
- Foundation area: 1080
- Parcel number: 273280070
- Zoning description: Residential-Single Family
Construction
Type & style
- Home type: SingleFamily
- Property subtype: Single Family
Materials
- Block
- Roof: Age 8 Years or Less,Architectural Shingle
Condition
- New construction: No
- Year built: 2002
Utilities & green energy
- Electric: Circuit Breakers, 200+ Amp Service
- Gas: Natural Gas
- Sewer: City Sewer/Connected
- Water: City Water/Connected
Community & HOA
Community
- Subdivision: Prairie Village 6th Add
HOA
- Has HOA: No
Location
- Region: Shakopee
Financial & listing details
- Price per square foot: $217/sqft
- Tax assessed value: $384,100
- Annual tax amount: $4,045
- Date on market: 9/27/2026
- Cumulative days on market: 43 days
Estimated market value
Not available
Estimated sales range
Not available
Not available
Price history
| Date | Event | Price |
|---|---|---|
| 9/27/2026 | Pending sale | $449,000$217/sqft |
Source:  NorthstarMLS as distributed by MLS GRID #7123889 Report a problem NorthstarMLS as distributed by MLS GRID #7123889 Report a problem | ||
| 9/19/2026 | Listing removed | $449,000$217/sqft |
Source: NorthstarMLS as distributed by MLS GRID #7123889 Report a problem | ||
| 9/8/2026 | Price change | $449,000-3.4%$217/sqft |
Source: NorthstarMLS as distributed by MLS GRID #7123889 Report a problem | ||
| 8/14/2026 | Listed for sale | $465,000+90.7%$225/sqft |
Source: NorthstarMLS as distributed by MLS GRID #7123889 Report a problem | ||
| 2/22/2021 | Listing removed | -- |
Source: Zillow Rental Manager Report a problem | ||
| 2/16/2021 | Listed for rent | $1,995+2.3%$1/sqft |
Source: Zillow Rental Manager Report a problem | ||
| 2/12/2019 | Listing removed | $1,950$1/sqft |
Source: Complete Management Services Report a problem | ||
| 1/31/2019 | Listed for rent | $1,950+5.4%$1/sqft |
Source: Complete Management Services Report a problem | ||
| 3/11/2018 | Listing removed | $1,850$1/sqft |
Source: Complete Management Services Report a problem | ||
| 11/7/2017 | Listed for rent | $1,850+3.1%$1/sqft |
Source: Complete Management Services Report a problem | ||
| 3/30/2017 | Listing removed | $1,795$1/sqft |
Source: Complete Management Services Report a problem | ||
| 3/24/2017 | Listed for rent | $1,795$1/sqft |
Source: Complete Management Services Report a problem | ||
| 11/26/2016 | Listing removed | $1,795-3%$1/sqft |
Source: Complete Management Services Report a problem | ||
| 5/11/2016 | Listing removed | $1,850+3.1%$1/sqft |
Source: Complete Management Services Report a problem | ||
| 11/14/2015 | Listing removed | $1,795$1/sqft |
Source: Complete Management Services Report a problem | ||
| 6/22/2015 | Listed for rent | $1,795$1/sqft |
Source: Complete Management Services Report a problem | ||
| 2/20/2003 | Sold | $243,805$118/sqft |
Source: Public Record Report a problem | ||
Public tax history
| Year | Property taxes | Tax assessment |
|---|---|---|
| 2026 | $4,072 +4.6% | $384,100 +2.2% |
| 2025 | $3,894 -1.4% | $375,700 -0.8% |
| 2024 | $3,950 -6.9% | $378,900 +2% |
| 2023 | $4,242 +7.7% | $371,300 -4.4% |
| 2022 | $3,938 +11.9% | $388,500 +25.9% |
| 2021 | $3,518 -7.5% | $308,600 +8.4% |
| 2020 | $3,804 | $284,700 |
| 2019 | $3,804 -2.4% | $284,700 |
| 2018 | $3,898 +2.2% | -- |
| 2016 | $3,814 | -- |
| 2014 | $3,814 | -- |
| 2013 | -- | $197,000 |
| 2012 | -- | $197,000 -10% |
| 2011 | $2,876 +4.5% | $218,800 -13.4% |
| 2010 | $2,752 +0.8% | $252,800 -2.7% |
| 2009 | $2,730 -4.9% | $259,900 |
| 2008 | $2,870 +8.9% | -- |
| 2007 | $2,636 +4.6% | -- |
| 2006 | $2,520 +2.4% | -- |
| 2005 | $2,460 +40.9% | -- |
| 2004 | $1,746 +927.1% | -- |
| 2003 | $170 +25% | -- |
| 2002 | $136 | -- |
Find assessor info on the county website
Monthly payment
Est. payment
Payment breakdown
Explore the cost of this home by adjusting the details. Changes won't be saved.Climate risks
Neighborhood: 55379
Similar homes
- $419,9004 bd3 ba2.3k sqft182 Ardennes Ave E, Shakopee, MN 55379For Sale

 MLS ID #7099731, Charles T Chesumbai, Southbridge Realty LLC. NorthstarMLS as distributed by MLS GRID
 - $565,0004 bd4 ba2.6k sqft6621 Carlisle Curv, Shakopee, MN 55379For Sale
 MLS ID #7154158, Lisa A. Handley, RE/MAX Advantage Plus. NorthstarMLS as distributed by MLS GRID
 - $460,0004 bd4 ba2.8k sqft1001 Forest Glen Ct, Burnsville, MN 55337For Sale
 MLS ID #7154782, Lauren L Peters, RE/MAX Preferred. NorthstarMLS as distributed by MLS GRID
 - $375,0003 bd3 ba1.6k sqft1685 Philipp Way, Shakopee, MN 55379For Sale
 MLS ID #7106830, Thomas Scott, RE/MAX Advantage Plus. NorthstarMLS as distributed by MLS GRID
 - $295,0003 bd2 ba1.4k sqft2230 Downing Ave, Shakopee, MN 55379For SaleMLS ID #7151442, Darin Ulmer, eXp Realty. NorthstarMLS as distributed by MLS GRID
- $389,9005 bd4 ba2.8k sqft4851 Woodland Ave, Shakopee, MN 55379For SaleMLS ID #7152245, Mitchell Johnson, Redfin Corporation. NorthstarMLS as distributed by MLS GRID
- $584,9004 bd4 ba3k sqft7432 Whitehall Rd, Shakopee, MN 55379For SaleMLS ID #7122364, Jeffrey T Stephenson, Edina Realty, Inc.. NorthstarMLS as distributed by MLS GRID
- $415,0004 bd2 ba2.1k sqft5855 W 140th St, Savage, MN 55378For SaleMLS ID #7140598, John P. Sorenson, eXp Realty. NorthstarMLS as distributed by MLS GRID
- $415,0004 bd2 ba1.9k sqft13036 Ottawa Dr, Savage, MN 55378For SaleMLS ID #7083321, Mallorie Rife, Edina Realty, Inc.. NorthstarMLS as distributed by MLS GRID
- $499,9994 bd4 ba2.2k sqft16218 Parkview Dr SE, Prior Lake, MN 55372For SaleMLS ID #7121273, Linda Whelan, Edina Realty, Inc.. NorthstarMLS as distributed by MLS GRID
- $430,0004 bd2 ba1.7k sqft13499 Caramel Trl, Eden Prairie, MN 55346For SaleMLS ID #7138224, Joanne Hanson, Keller Williams Classic Rlty NW. NorthstarMLS as distributed by MLS GRID
- $465,0004 bd3 ba2.7k sqft5604 Lone Oak Dr, Savage, MN 55378For SaleMLS ID #7132159, Brian W. Ballinger, RE/MAX Advantage Plus. NorthstarMLS as distributed by MLS GRID
- $315,0004 bd4 ba1.9k sqft4570 Bulrush Blvd, Shakopee, MN 55379For SaleMLS ID #7130495, Jimly Harris, Keller Williams Preferred Rlty. NorthstarMLS as distributed by MLS GRID
- $535,0004 bd3 ba2.5k sqft9207 W 136th St, Savage, MN 55378For SaleMLS ID #6806073, Nevin R Raghuveer, RE/MAX Results. NorthstarMLS as distributed by MLS GRID
- $369,0004 bd2 ba2.1k sqft13121 Upton Ave S, Burnsville, MN 55337For SaleMLS ID #7149851, Megan Moreau, Kris Lindahl Real Estate. NorthstarMLS as distributed by MLS GRID
- $435,0004 bd2 ba2.2k sqft19858 Jaguar Ave, Lakeville, MN 55044For SaleMLS ID #7115836, Cindy Carlson, Edina Realty, Inc.. NorthstarMLS as distributed by MLS GRID
- $430,0004 bd2 ba2.4k sqft4636 Heritage Hills Dr, Bloomington, MN 55437For SaleMLS ID #7115540, Jonathan Soto, RE/MAX Results. NorthstarMLS as distributed by MLS GRID
- $489,0003 bd3 ba2.9k sqft10632 Daisy Cir, Bloomington, MN 55438For SaleMLS ID #7148352, Joseph W Jordan, Edina Realty, Inc.. NorthstarMLS as distributed by MLS GRID
- $460,0004 bd3 ba2.3k sqft14108 Dearborn Path, Rosemount, MN 55068For SaleMLS ID #7127066, Hannah Smith-The Property Geeks, Real Broker, LLC. NorthstarMLS as distributed by MLS GRID
- $399,9003 bd2 ba2.3k sqft266 Cardinal Ct, Chaska, MN 55318For SaleMLS ID #7145769, Hillary J Slama, Engel & Volkers Prior Lake. NorthstarMLS as distributed by MLS GRID
