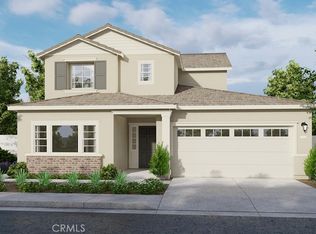
Gorgeous DR Horton home built in 2024 featuring 4 spacious bedrooms, 2.75 bathrooms just waiting for your family to come home! Home features a beautiful, nearly-new kitchen with Whirlpool, stainless steel 4 burner cooktop, oven, microwave, dishwasher, Blanco Tiza Quartz countertops, large island, and pantry closet. Kitchen opens into dining area and living room, perfect for entertaining family and friends. Downstairs has 1 bedroom perfect for guests/in-laws/office and full bathroom. Huge upstairs loft/family room, full hallway bathroom, with 3 remaining bedrooms, including the primary bedroom suite. A bonus is the direct access two car garage already pre-wired for an electric car. This home is conveniently located near shopping, restaurants, walking distance to Orange Vista High School, and nearby Lake Perris State Park, and 215 Freeway access. Hurry and come see this beauty...she won't last on the market long!
For sale
Listed by: Vida Realty • Noemy Arellano • Contact: 714-454-9115
$599,900
2003 Renata Dr, Perris, CA 92571
4beds
2,233sqft
Single Family Residence
Built in 2024
7,841 Square Feet Lot
$601,700 Zestimate®
$269/sqft
$-- HOA
What's special
- 53 days |
- 174 |
- 21 |
Zillow last checked:
Listing updated:
Listed by:
Noemy Arellano DRE #01791127 noemy@vidarealtysocal.com,
Vida Realty
Source: CRMLS,MLS#: OC26059756
Originating MLS: California Regional MLS
Loading...
Facts & features
Interior
Bedrooms & bathrooms
- Bedrooms: 4
- Bathrooms: 3
- Full bathrooms: 2
- 3/4 bathrooms: 1
- Main level bathrooms: 1
- Main level bedrooms: 1
Rooms
- Room types: Bedroom, Entry/Foyer, Family Room, Kitchen, Laundry, Loft, Living Room, Primary Bathroom, Primary Bedroom, Other
Primary bedroom
- Features: Primary Suite
Bedroom
- Features: Bedroom on Main Level
Bathroom
- Features: Dual Sinks, Quartz Counters, Tub Shower, Walk-In Shower
Kitchen
- Features: Kitchen Island, Kitchen/Family Room Combo, Quartz Counters
Other
- Features: Walk-In Closet(s)
Heating
- Central
Cooling
- Central Air
Appliances
- Included: Dishwasher, ENERGY STAR Qualified Appliances, Gas Cooktop, Gas Oven, High Efficiency Water Heater, Microwave, Vented Exhaust Fan
- Laundry: Gas Dryer Hookup, Laundry Room
Features
- Breakfast Bar, Eat-in Kitchen, Open Floorplan, Pantry, Quartz Counters, Recessed Lighting, Bedroom on Main Level, Loft, Primary Suite, Walk-In Closet(s)
- Flooring: See Remarks
- Windows: ENERGY STAR Qualified Windows
- Has fireplace: No
- Fireplace features: None
- Common walls with other units/homes: No Common Walls
Interior area
- Total interior livable area: 2,233 sqft
Property
Parking
- Total spaces: 2
- Parking features: Concrete, Direct Access, Door-Single, Driveway, Garage, See Remarks
- Attached garage spaces: 2
Features
- Levels: Two
- Stories: 2
- Entry location: Front
- Patio & porch: Concrete, Covered, Front Porch
- Pool features: None
- Spa features: None
- Fencing: Good Condition,Vinyl
- Has view: Yes
- View description: Neighborhood
Lot
- Size: 7,841 Square Feet
- Features: Front Yard, Sprinklers In Front
Details
- Parcel number: 320462008
- Special conditions: Standard
Construction
Type & style
- Home type: SingleFamily
- Architectural style: Contemporary
- Property subtype: Single Family Residence
Materials
- Stucco
- Foundation: Slab
- Roof: Concrete,Tile
Condition
- Turnkey
- New construction: No
- Year built: 2024
Details
- Builder model: 2239
- Builder name: DR Horton
Utilities & green energy
- Electric: Standard
- Sewer: Public Sewer
- Water: Public
- Utilities for property: Natural Gas Connected, Sewer Connected, Water Connected
Green energy
- Energy efficient items: Appliances
- Energy generation: Solar
Community & HOA
Community
- Features: Sidewalks
- Security: Carbon Monoxide Detector(s), Smoke Detector(s)
Location
- Region: Perris
Financial & listing details
- Price per square foot: $269/sqft
- Tax assessed value: $607,908
- Annual tax amount: $11,210
- Date on market: 3/25/2026
- Cumulative days on market: 54 days
- Listing terms: Cash,Cash to New Loan,Conventional,FHA,VA Loan
- Road surface type: Paved
Estimated market value
$601,700
$572,000 - $632,000
$3,370/mo
Price history
| Date | Event | Price |
|---|---|---|
| 7/1/2026 | Listed for sale | $599,900-4.6%$269/sqft |
Source: | ||
| 5/11/2026 | Listing removed | $629,000$282/sqft |
Source: | ||
| 3/25/2026 | Listed for sale | $629,000+5.5%$282/sqft |
Source: | ||
| 4/26/2024 | Sold | $595,990$267/sqft |
Source: | ||
| 4/6/2024 | Pending sale | $595,990$267/sqft |
Source: | ||
| 4/6/2024 | Listed for sale | $595,990$267/sqft |
Source: | ||
Public tax history
| Year | Property taxes | Tax assessment |
|---|---|---|
| 2025 | $11,210 +48.2% | $607,908 +94.5% |
| 2024 | $7,564 +1141.3% | $312,598 +512.9% |
| 2023 | $609 +1.9% | $51,000 +2% |
| 2022 | $598 +256.8% | $50,000 +319.6% |
| 2021 | $168 +0.8% | $11,917 +1% |
| 2020 | $166 +5.2% | $11,795 +2% |
| 2019 | $158 +1.1% | $11,564 +2% |
| 2018 | $156 +1.9% | $11,338 +2% |
| 2017 | $153 | $11,116 +2% |
| 2016 | $153 +2.1% | $10,899 +1.5% |
| 2015 | $150 +1% | $10,736 +2% |
| 2014 | $149 | $10,527 +0.4% |
| 2013 | -- | $10,481 +2% |
| 2012 | -- | $10,276 +2% |
| 2011 | -- | $10,075 +0.8% |
| 2010 | -- | $10,000 -33.4% |
| 2009 | -- | $15,014 +2% |
| 2008 | -- | $14,720 |
Find assessor info on the county website
Monthly payment
Est. payment$--/mo
Payment breakdown
Explore the cost of this home by adjusting the details. Changes won't be saved.All calculations are estimates and provided by Zillow, Inc. for informational purposes only. Actual amounts may vary.
HOA fees may include property taxes on listings classified as Co-Ops. Contact the listing agent and/or owner for fee details.
Mortgage interest rates are dependent on a number of factors, including credit score, down payment, and repayment length. Interest rate data provided by Zillow Group Marketplace, Inc. as of 1/1/1970 from various mortgage lenders with which we have lead or other similar arrangements; the Estimated Payment is an average of those rates.
See how much you could borrow to make a competitive offer.
Climate risks
Neighborhood: 92571
Nearby schools
GreatSchools rating
- 5/10Sierra Vista Elementary SchoolGrades: K-6Distance: 1.5 mi
- 4/10Lakeside Middle SchoolGrades: 7-8Distance: 1.7 mi
- 5/10Orange Vista HighGrades: 9-12Distance: 0.3 mi
Schools provided by the listing agent
- Elementary: Sierra Vista
- Middle: Lake Side
- High: Orange
Source: CRMLS. This data may not be complete. We recommend contacting the local school district to confirm school assignments for this home.
A local agent can set up tours, give advice and negotiate with sellers.
Local buyer's agents are ready to help
- California
- Riverside County
- Perris
- 92571
- 2003 Renata Dr