Attention Investors, Renovators, and Buyers Looking for a Project. Located in the Oley Valley School District, this spacious 4-bedroom, 1.5-bath split-level home is situated on a nicely sized lot and offers plenty of potential for those with vision and creativity. Whether you’re looking for your next investment opportunity or a property to renovate and make your own, this home provides a great opportunity to bring your ideas to life! The main level welcomes you with an entry foyer leading to a generously sized living room featuring a brick fireplace and sliding glass doors that open to the rear patio. The kitchen offers ample cabinet space and charming exposed beam, while a separate dining room and convenient half bath complete this level. The upper level features two additional spacious rooms, including a large family room and a second room that offers the possibility of creating an additional kitchen or flexible living space. Both rooms feature an open design overlooking the level below. The next upper level includes four bedrooms with wood flooring and a full hall bath. An unfinished basement provides additional storage space and possibilities. Bring your imagination and renovation ideas! With its spacious floor plan, interesting architectural features, and desirable location, this property presents an opportunity to restore, update, and transform it into something special. Property is being sold strictly AS-IS. Envision the possibilities and unlock this property’s potential! Call today for additional information or to schedule your private showing.
Sold for $270,000
$270,000
2003 Reservoir Rd, Reading, PA 19604
4beds
1,728sqft
Single Family Residence
Built in 1970
0.33 Acres Lot
$269,900 Zestimate®
$156/sqft
$2,155 Estimated rent
Home value
$269,900
$256,000 - $283,000
$2,155/mo
Zestimate® history
Owner options
List your home for rent
$2,155/mo
Rent Zestimate®
Find your next renter with Zillow Rental Manager. Plus, with online applications, you can quickly screen prospective tenants – for free.
$2,155/mo
Rent Zestimate®
Refinance and save
$1,900/mo
Est. payment
Refinancing to a lower rate could help reduce your monthly payments and save thousands over the life of the loan.
$1,900/mo
Est. payment
Explore your selling options
Work with a Zillow partner agent
Leverage their expertise and Zillow's premium Showcase listings to get your home seen by more buyers.
Get startedList with your own agent
Get your home in front of millions of buyers by listing it on Zillow.
Learn how to do itSell it yourself
Take full control of how buyers see your home on Zillow by listing For Sale by Owner (FSBO).
List your homeWhat's special
Brick fireplaceLarge family roomNicely sized lotFull hall bathRear patioCharming exposed beamSeparate dining room
Zillow last checked:
Listing updated:
Listed by:
Kelly Spayd 484-256-8818,
Keller Williams Platinum Realty - Wyomissing
Bought with:
Valerie Rivera-Garcia
Keller Williams Platinum Realty - Wyomissing
Source: Bright MLS,MLS#: PABK2079556
Facts & features
Interior
Bedrooms & bathrooms
- Bedrooms: 4
- Bathrooms: 2
- Full bathrooms: 1
- 1/2 bathrooms: 1
- Main level bathrooms: 1
Rooms
- Room types: Living Room, Dining Room, Primary Bedroom, Bedroom 2, Bedroom 3, Bedroom 4, Kitchen, Family Room, Foyer
Primary bedroom
- Level: Upper
- Area: 176 Square Feet
- Dimensions: 11 X 16
Bedroom 2
- Level: Upper
- Area: 130 Square Feet
- Dimensions: 10 X 13
Bedroom 3
- Level: Upper
- Area: 100 Square Feet
- Dimensions: 10 X 10
Bedroom 4
- Level: Upper
- Area: 130 Square Feet
- Dimensions: 10 X 13
Dining room
- Level: Main
- Area: 110 Square Feet
- Dimensions: 11 X 10
Family room
- Level: Upper
- Area: 260 Square Feet
- Dimensions: 13 X 20
Foyer
- Level: Main
- Area: 70 Square Feet
- Dimensions: 7 X 10
Kitchen
- Level: Main
- Area: 132 Square Feet
- Dimensions: 11 X 12
Kitchen
- Level: Upper
- Area: 252 Square Feet
- Dimensions: 12 X 21
Living room
- Features: Fireplace - Wood Burning
- Level: Main
- Area: 231 Square Feet
- Dimensions: 11 X 21
Heating
- Forced Air, Natural Gas
Cooling
- Central Air, Natural Gas
Appliances
- Included: Dishwasher, Range Hood, Gas Water Heater
- Laundry: In Basement
Features
- 2nd Kitchen, Bathroom - Tub Shower, Ceiling Fan(s), Eat-in Kitchen, Exposed Beams
- Flooring: Hardwood, Vinyl, Wood
- Basement: Full,Unfinished
- Number of fireplaces: 1
- Fireplace features: Brick, Wood Burning
Interior area
- Total structure area: 1,728
- Total interior livable area: 1,728 sqft
- Finished area above ground: 1,728
- Finished area below ground: 0
Property
Parking
- Total spaces: 2
- Parking features: Driveway
- Uncovered spaces: 2
Accessibility
- Accessibility features: None
Features
- Levels: Multi/Split,Three
- Stories: 3
- Patio & porch: Patio, Porch
- Pool features: None
Lot
- Size: 0.33 Acres
Details
- Additional structures: Above Grade, Below Grade
- Parcel number: 22531819620464
- Zoning: RES
- Special conditions: Standard
Construction
Type & style
- Home type: SingleFamily
- Property subtype: Single Family Residence
Materials
- Aluminum Siding, Brick
- Foundation: Permanent
- Roof: Pitched,Shingle
Condition
- New construction: No
- Year built: 1970
Utilities & green energy
- Sewer: Public Sewer
- Water: Public
Community & HOA
Community
- Subdivision: None Available
HOA
- Has HOA: No
Location
- Region: Reading
- Municipality: ALSACE TWP
Financial & listing details
- Price per square foot: $156/sqft
- Tax assessed value: $113,700
- Annual tax amount: $5,005
- Date on market: 10/15/2026
- Listing agreement: Exclusive Right To Sell
- Listing terms: Cash,Conventional
- Ownership: Fee Simple
Price history
| Date | Event | Price |
|---|---|---|
| 11/20/2026 | Sold | $270,000+5.9%$156/sqft |
Source:  Bright MLS #PABK2079556 Report a problem | ||
| 10/18/2026 | Pending sale | $254,900$148/sqft |
Source: Bright MLS #PABK2079556 Report a problem | ||
| 10/15/2026 | Listed for sale | $254,900+68.7%$148/sqft |
Source: Bright MLS #PABK2079556 Report a problem | ||
| 12/30/2025 | Sold | $151,100$87/sqft |
Source: Public Record Report a problem | ||
Public tax history
| Year | Property taxes | Tax assessment |
|---|---|---|
| 2026 | $5,005 +2.6% | $113,700 |
| 2025 | $4,877 +6.8% | $113,700 |
| 2024 | $4,569 +3.8% | $113,700 |
| 2023 | $4,399 +1.3% | $113,700 |
| 2022 | $4,343 +1.3% | $113,700 |
| 2021 | $4,286 +1.6% | $113,700 |
| 2020 | $4,218 +1.6% | $113,700 |
| 2019 | $4,150 +1.1% | $113,700 |
| 2018 | $4,103 +2.5% | $113,700 |
| 2017 | $4,002 +304.8% | $113,700 |
| 2016 | $989 +6% | $113,700 |
| 2015 | $933 | $113,700 |
| 2014 | -- | $113,700 |
| 2013 | -- | $113,700 |
| 2012 | -- | $113,700 |
| 2011 | -- | $113,700 |
| 2010 | -- | $113,700 |
| 2009 | -- | $113,700 |
| 2008 | -- | $113,700 |
| 2007 | -- | $113,700 |
| 2006 | -- | $113,700 |
| 2005 | -- | $113,700 |
| 2004 | -- | $113,700 |
| 2003 | -- | $113,700 |
| 2002 | -- | $113,700 |
| 2000 | -- | $113,700 |
Find assessor info on the county website
Neighborhood: 19604
Nearby homes
- $292,4003 bd1 ba1.1k sqft2005 Reservoir Rd, Reading, PA 19604Off Market
- $318,9003 bd3 ba1.5k sqft2303 Alsace Rd, Reading, PA 19604Off Market
- $325,0004 bd3 ba2.4k sqft2001 Reservoir Rd, Reading, PA 19604Pending
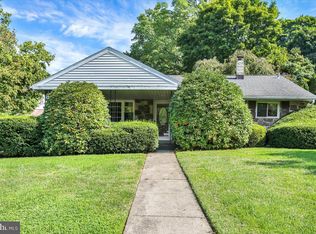
- $321,1003 bd3 ba1.5k sqft2305 Alsace Rd, Reading, PA 19604Off Market
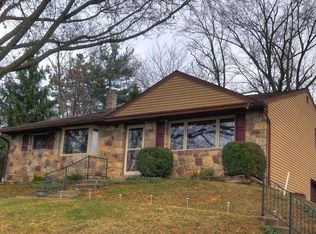
- $282,3002 bd2 ba1.1k sqft2007 Reservoir Rd, Reading, PA 19604Off Market
- $371,6003 bd3 ba1.6k sqft2002 Reservoir Rd, Reading, PA 19604Off Market
- $308,2003 bd1 ba1.1k sqft2002 Lance Rd, Reading, PA 19604Off Market
- $388,9004 bd3 ba2.8k sqft2000 Reservoir Rd, Reading, PA 19604Off Market
Nearby schools
GreatSchools rating
- 6/10Oley Valley El SchoolGrades: K-5Distance: 5.2 mi
- 6/10Oley Valley Middle SchoolGrades: 6-8Distance: 5.2 mi
- 5/10Oley Valley Senior High SchoolGrades: 9-12Distance: 6.2 mi
Schools provided by the listing agent
- District: Oley Valley
Source: Bright MLS. This data may not be complete. We recommend contacting the local school district to confirm school assignments for this home.
Get a cash offer in 3 minutes
Find out how much your home could sell for in as little as 3 minutes with a no-obligation cash offer.
Estimated market value
$269,900
Get a cash offer in 3 minutes
Find out how much your home could sell for in as little as 3 minutes with a no-obligation cash offer.
Estimated market value
$269,900
- Pennsylvania
- Berks County
- Reading
- 19604
- 2003 Reservoir Rd
