Skip main navigation
Off market
  • $397,600

    2003 Robert Dr, Champaign, IL 61821

    4beds
    2,350sqft
    SingleFamily
    Built in 1977
    -- sqft lot
    $397,600 Zestimate®
    $169/sqft
    $2,421 Estimated rent

    Home value

    $397,600

    $378,000 - $417,000

    $2,421/mo

    Zestimate® history
    Loading
    Loading...

    Owner options

    List your home for rent

    $2,421/mo

    Rent Zestimate®

    Find your next renter with Zillow Rental Manager. Plus, with online applications, you can quickly screen prospective tenants – for free.

    Learn more

    $2,421/mo

    Rent Zestimate®

    Refinance and save

    $2,892/mo

    Est. payment

    Refinancing to a lower rate could help reduce your monthly payments and save thousands over the life of the loan.

    See today's rates

    $2,892/mo

    Est. payment

    Explore your selling options

    Work with a Zillow partner agent

    Leverage their expertise and Zillow's premium Showcase listings to get your home seen by more buyers.

    Get started

    List with your own agent

    Get your home in front of millions of buyers by listing it on Zillow.

    Learn how to do it

    Sell it yourself

    Take full control of how buyers see your home on Zillow by listing For Sale by Owner (FSBO).

    List your home

    What's special

    Back yardFull bathScreened in porchScreened in back porchLarge walk in closetNatural light

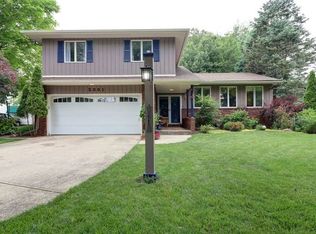
    Fully renovated!! Call 217-822-5181 today to schedule a visit to see this home. This 4 bed 3 bath ranch is conveniently located in the Devonshire subdivision area. Located two blocks from a large park/walking trails. As you pull into the driveway you are met with an inviting front porch that can be used to entertain and to enjoy the outside. When you walk through the front doors you are met with a large living room with tall vaulted ceilings, a ship lapped ceiling and a large chandelier. You then enter into the brand new fully remodeled kitchen equipped with all new stainless steel appliances, soft closing cabinet doors, a farm house sink, open shelving and a spacious eat in peninsula. Through the kitchen is the laundry room with a large pantry and a 1/2 bath with custom made barndoors. The spacious 2 car garage with ample workspace is located off of the laundry room. Off the kitchen you will find a dining room area with a gas fire place with a shiplap accent wall. You then continue on into the spacious family room area filled with a wall of large windows that allows natural light to fill the room. There is a flex space/office that is located between the family room and the living room with a wall of large windows as well. Off this flex space is a massive screened in porch with two ceiling fans that can be used to entertain guests, have morning coffee, install a T/V to watch your favorite game and is wired for a hot tub. Off the front doors to the right leads you back to the living space of the home. There are two bedrooms to the right of the hallway that lead to a full bath with a large air jet tub. Continuing through the back hallway you will enter into a large bedroom that could be used as an office as well with a sliding glass door that leads to the screened in back porch. The master is located off of this back hallway with its own sliding glass door that leads to the screened in back porch as well. The master has a large walk in closet plus another smaller closet on the other side of the room. The master is equipped with a master bath with two sinks and shower. Brand new roof in October of 2020 with a transferable 49 year warranty! Commercial water filtration system installed in July of 2020. Newer HVAC, Water heater, A/C unit. 8' vinyl fence that surrounds the property. A large tool shed with a concrete floor with power is in the back yard. Call today at 217-822-5181 to schedule a showing. This home wont last long!

    This property is not currently displayed as for sale or rent on Zillow. This may be different from what's on other websites or public sources.

    Facts & features

    Interior

    Bedrooms & bathrooms
    • Bedrooms: 4
    • Bathrooms: 3
    • Full bathrooms: 2
    • 1/2 bathrooms: 1
    Heating
    • Forced air, Gas
    Cooling
    • Central
    Appliances
    • Included: Dishwasher, Dryer, Freezer, Garbage disposal, Microwave, Range / Oven, Refrigerator, Washer
    Features
    • Flooring: Carpet, Linoleum / Vinyl
    • Basement: None
    Interior area
    • Total interior livable area: 2,350 sqft

    Property

    Parking
    • Parking features: Garage - Attached
    Features
    • Exterior features: Vinyl
    Details
    • Parcel number: 452023407004

    Construction

    Type & style
    • Home type: SingleFamily
    Materials
    • Roof: Asphalt
    Condition
    • Year built: 1977

    Utilities & green energy

    • Sewer: Sewer-Public

    Community & HOA

    Location
    • Region: Champaign

    Financial & listing details

    • Price per square foot: $169/sqft
    • Tax assessed value: $300,360
    • Annual tax amount: $8,208

    Price history

    DateEventPrice
    8/2/2021Sold$330,000+1.5%$140/sqft
    Source: MRED as distributed by MLS GRID #11178690 Report a problem
    6/24/2021Pending sale$325,000$138/sqft
    Source: Owner Report a problem
    6/7/2021Listed for sale$325,000+58.5%$138/sqft
    Source: Owner Report a problem
    4/3/2020Sold$205,000-4.6%$87/sqft
    Source: MRED as distributed by MLS GRID #10536611 Report a problem
    2/14/2020Pending sale$214,900$91/sqft
    Source: Coldwell Banker Real Estate Group #10536611 Report a problem
    1/7/2020Price change$214,900-6.5%$91/sqft
    Source: Coldwell Banker Real Estate Group #10536611 Report a problem
    11/9/2019Listed for sale$229,900+11.3%$98/sqft
    Source: Coldwell Banker The R.E. Group #10536611 Report a problem
    12/15/2015Sold$206,500-5.7%$88/sqft
    Source: Agent Provided Report a problem
    10/7/2015Price change$219,000-2.7%$93/sqft
    Source: RE/MAX REALTY ASSOCIATES #2153874 Report a problem
    9/4/2015Price change$225,000-5.3%$96/sqft
    Source: RE/MAX REALTY ASSOCIATES #2153874 Report a problem
    8/21/2015Listed for sale$237,500$101/sqft
    Source: RE/MAX REALTY ASSOCIATES #2153874 Report a problem

    Public tax history

    YearProperty taxesTax assessment
    2024$8,208 +6.8%$100,120 +9.8%
    2023$7,682 +6.9%$91,190 +8.4%
    2022$7,184 +2.6%$84,120 +2%
    2021$7,000 +4.2%$82,470 +4%
    2020$6,721 +14.1%$79,300 +2.1%
    2019$5,890 $77,670 +1.6%
    2018$5,890 +4.3%$76,450 +4%
    2017$5,648 +11.9%$73,510 +2.1%
    2016$5,046 $72,000 +1.8%
    2015$5,046 +5.7%$70,730
    2014$4,773 +0.9%$70,730
    2013$4,730 +2.2%$70,730 -2%
    2012$4,629 +4.4%$72,170
    2011$4,434 +3.2%$72,170 -4.7%
    2010$4,299 $75,750
    2009-- $75,750
    2008-- $75,750 +2.9%
    2007$4,279 -1.7%$73,620 +3.5%
    2006$4,354 -3.4%$71,130 +5%
    2005$4,509 +6.8%$67,740 +3.9%
    2004$4,223 +21%$65,200 +7%
    2003$3,491 +3.9%$60,940 +7.6%
    2002$3,360 +4.3%$56,640 +2.8%
    2001$3,223 +8.5%$55,090 +6.3%
    2000$2,970 $51,830
    Find assessor info on the county website

    Neighborhood: 61821

    Nearby schools

    GreatSchools rating
    Schools provided by the listing agent
    • High: Central High School

    Source: The MLS. This data may not be complete. We recommend contacting the local school district to confirm school assignments for this home.

    Get pre-qualified for a loan
    At Zillow Home Loans, we can pre-qualify you in as little as 5 minutes with no impact to your credit score.

    An equal housing lender. NMLS #10287.

    Sell for more on Zillow
    Get a Zillow Showcase℠ listing at no additional cost and you could sell for .
    $397,600
    2% more
    +$7,952
    With Zillow Showcase(estimated)
    $405,552