Welcome to this well-maintained 3-bedroom, 2-bathroom split-plan home featuring inviting spaces, thoughtful details, and plenty of room to live and entertain. From the moment you arrive, you'll be impressed by the eye-catching curb appeal. Step inside to find high ceilings and an open-concept living room and kitchen, creating a seamless flow throughout the main living areas. The kitchen offers abundant cabinet space, wraparound countertops, and a walk-in pantry, providing excellent storage and functionality. The spacious living room is filled with natural light and offers beautiful views of both the front and back of the home. The primary suite is generously sized to accommodate a king-size bed and features a tray ceiling and walk-in closet. The primary bathroom offers a separate tub, walk-in shower, and vanity with extended countertop space. Outside, the backyard is ideal for relaxing or entertaining, featuring an extended patio and a tree-lined backdrop that provides an added sense of privacy. BONUS: The seller is leaving the kitchen refrigerator, washer, dryer, and garage freezer with the home! Schedule your showing TODAY!
Active
$246,000
2003 Rolling Hill Dr, Brandon, MS 39042
3beds
1,440sqft
Residential, Single Family Residence
Built in 2002
6,534 Square Feet Lot
$241,800 Zestimate®
$171/sqft
$-- HOA
What's special
Extended patioHigh ceilingsEye-catching curb appealAbundant cabinet spaceWalk-in pantryWraparound countertops
- 2 days |
- 319 |
- 15 |
Zillow last checked:
Listing updated:
Listed by:
Dwight Barnes 601-720-8821,
The Agency Haus LLC DBA Agency 601-665-4869
Source: MLS United,MLS#: 4159687
Facts & features
Interior
Bedrooms & bathrooms
- Bedrooms: 3
- Bathrooms: 2
- Full bathrooms: 2
Heating
- Central, Fireplace(s), Natural Gas
Cooling
- Ceiling Fan(s), Central Air, Electric
Appliances
- Included: Dishwasher, Disposal, Gas Water Heater, Water Heater
Features
- Has fireplace: Yes
- Fireplace features: Living Room
Interior area
- Total structure area: 1,440
- Total interior livable area: 1,440 sqft
Video & virtual tour
Property
Parking
- Total spaces: 2
- Parking features: Garage Door Opener, Garage Faces Front
- Garage spaces: 2
Accessibility
- Accessibility features: Roll-in Shower
Features
- Levels: One
- Stories: 1
- Exterior features: Lighting
Lot
- Size: 6,534 Square Feet
Details
- Parcel number: I09a00001300060
Construction
Type & style
- Home type: SingleFamily
- Property subtype: Residential, Single Family Residence
Materials
- Brick
- Foundation: Slab
- Roof: Architectural Shingles
Condition
- New construction: No
- Year built: 2002
Utilities & green energy
- Sewer: Public Sewer
- Water: Public
- Utilities for property: Cable Available, Electricity Available, Sewer Connected, Water Connected
Community & HOA
Community
- Subdivision: Pecan Ridge
Location
- Region: Brandon
Financial & listing details
- Price per square foot: $171/sqft
- Tax assessed value: $150,380
- Annual tax amount: $710
- Date on market: 8/19/2026
- Electric utility on property: Yes
Estimated market value
$241,800
$230,000 - $254,000
$1,850/mo
Price history
| Date | Event | Price |
|---|---|---|
| 8/19/2026 | Listed for sale | $246,000$171/sqft |
Source: MLS United #4159687 Report a problem | ||
Public tax history
| Year | Property taxes | Tax assessment |
|---|---|---|
| 2025 | $710 +1.4% | $15,038 +0.5% |
| 2024 | $700 +0% | $14,969 +4.9% |
| 2023 | $700 +1.2% | $14,265 |
| 2022 | $692 | $14,265 |
| 2021 | $692 | $14,265 +10.9% |
| 2020 | $692 -0.6% | $12,861 |
| 2019 | $696 -1.5% | $12,861 |
| 2018 | $707 +1.5% | $12,861 |
| 2017 | $696 | $12,861 +1.4% |
| 2016 | $696 +11.1% | $12,683 |
| 2015 | $626 | $12,683 |
| 2014 | $626 +1.8% | $12,683 |
| 2013 | $615 -48.3% | $12,683 -4.1% |
| 2012 | $1,190 +4.3% | $13,222 |
| 2011 | $1,140 | $13,222 |
| 2010 | $1,140 | $13,222 |
| 2009 | $1,140 +0.6% | $13,222 |
| 2008 | $1,133 +25.7% | $13,222 |
| 2007 | $902 -0.1% | -- |
| 2006 | $903 -0.8% | -- |
| 2005 | $910 | -- |
| 2004 | $910 +1.9% | -- |
| 2003 | $893 | -- |
Find assessor info on the county website
Monthly payment
Est. payment
Payment breakdown
Explore the cost of this home by adjusting the details. Changes won't be saved.Climate risks
Neighborhood: 39042
Nearby schools
GreatSchools rating
- 9/10Brandon Elementary SchoolGrades: 4-5Distance: 1.1 mi
- 8/10Brandon Middle SchoolGrades: 6-8Distance: 1.2 mi
- 9/10Brandon High SchoolGrades: 9-12Distance: 3.2 mi
Schools provided by the listing agent
- Elementary: Brandon
- Middle: Brandon
- High: Brandon
Source: MLS United. This data may not be complete. We recommend contacting the local school district to confirm school assignments for this home.
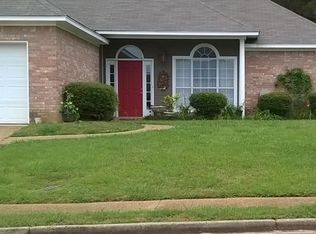
- $252,9003 bd2 ba1.4k sqft2005 Rolling Hill Dr, Brandon, MS 39042Off Market
- $248,8003 bd2 ba1.4k sqft2001 Rolling Hill Dr, Brandon, MS 39042Off Market
- $244,9003 bd2 ba1.4k sqft2007 Rolling Hill Dr, Brandon, MS 39042Off Market
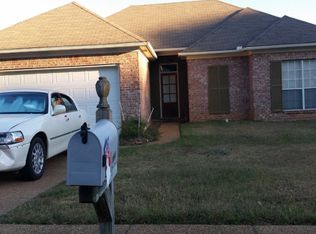
- $234,5003 bd-- ba1.3k sqft2002 Rolling Hill Dr, Brandon, MS 39042Off Market
- $234,6003 bd2 ba1.3k sqft2004 Rolling Hill Dr, Brandon, MS 39042Off Market
- $235,0003 bd2 ba1.3k sqft2000 Rolling Hill Dr, Brandon, MS 39042Off Market
- $238,500-- bd3 ba1.2k sqft2009 Rolling Hill Dr, Brandon, MS 39042Off Market
- $238,5003 bd2 ba1.4k sqft2006 Rolling Hill Dr, Brandon, MS 39042Off Market
A local agent can set up tours, give advice and negotiate with sellers.
Similar homes
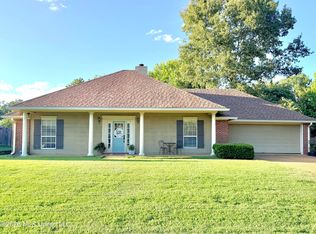
- $247,9003 bd2 ba1.4k sqft712 Trip Dr, Brandon, MS 39042For Sale
 MLS ID #4159117, Zach Bridges, Evans Premier Properties, LLC. MLS United
 - $259,0003 bd2 ba1.8k sqft603 Treeline Dr, Brandon, MS 39042For Sale
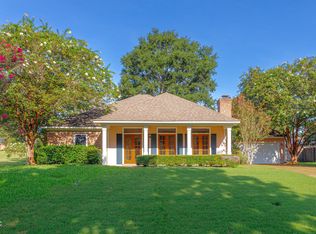 MLS ID #4159822, Teresa Monaghan, Crye-Leike. MLS United
 - $245,0003 bd2 ba1.4k sqft148 Fern Valley Rd, Brandon, MS 39042For Sale
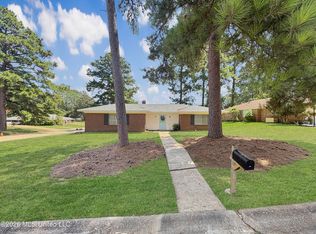 MLS ID #4160061, Christina Wells, Havard Real Estate Group, LLC. MLS United
 - $289,5003 bd2 ba1.6k sqft4018 Glenn Wycke Cv, Brandon, MS 39042For Sale
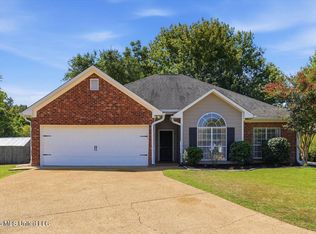 MLS ID #4159650, Kimberly Moore, Havard Real Estate Group, LLC. MLS United
 - $274,9003 bd2 ba1.5k sqft1103 Arbor Pl, Brandon, MS 39042For SaleMLS ID #4159267, Drew Jackson, Havard Real Estate Group, LLC. MLS United
- $265,0003 bd2 ba1.6k sqft37 Sunline Dr, Brandon, MS 39042For SaleMLS ID #4159380, Rebekah Whittington, Southern Homes Real Estate. MLS United
- $240,0003 bd2 ba1.6k sqft44 Sunline Ct, Brandon, MS 39042For SaleMLS ID #4158715, Selena Lovejoy, The Lovejoy Group LLC. MLS United
- $244,9003 bd2 ba2k sqft72 Fern Valley Rd, Brandon, MS 39042For SaleMLS ID #4157200, ShaKevia Young, W Real Estate LLC. MLS United
- $275,0003 bd2 ba1.9k sqft67 Willowbrook Ln, Brandon, MS 39042For SaleMLS ID #4159121, Damion McAlister, TWade Realty LLC. MLS United
- $235,0003 bd2 ba1.8k sqft113 Golden Estates Dr, Brandon, MS 39042For SaleMLS ID #4156716, Loretta Chapman, Havard Real Estate Group, LLC. MLS United
- $236,9503 bd2 ba1.6k sqft126 Ridge Rd, Brandon, MS 39042For SaleMLS ID #4155486, Bill Atkins, Southern Homes Real Estate. MLS United
- $256,0003 bd2 ba1.5k sqft2046 S Cobblestone Cv, Brandon, MS 39042For SaleMLS ID #4129701, Tamara Gordon, NextHome Realty Experience. MLS United
- $259,0003 bd2 ba1.8k sqft41 Sagewood Dr, Brandon, MS 39042For SaleMLS ID #4157127, Holly Pace, Keller Williams. MLS United
- $290,0003 bd2 ba1.7k sqft2023 S Cobblestone Cv, Brandon, MS 39042For SaleMLS ID #4158501, Lizbeth T Garcia, Real Estate Partners. MLS United
- $280,0003 bd2 ba1.6k sqft30 Fox Glen Cv, Brandon, MS 39042For SaleMLS ID #4152578, Harriott Expose, Ekey Realty, LLC. MLS United
- $308,0003 bd2 ba1.8k sqft157 Provonce Park, Brandon, MS 39042For SaleMLS ID #4159515, Arlishea Coverson, NextHome Realty Experience. MLS United
- $279,0003 bd2 ba1.4k sqft1204 Addison Ln, Brandon, MS 39042For SaleMLS ID #4158361, Missy M Horst, Coldwell Banker Graham. MLS United
- $264,9004 bd2 ba1.9k sqft86 Summit Ridge Dr, Brandon, MS 39042For SaleMLS ID #4157491, Robert E Salmons, Entera Realty, LLC. MLS United
- $280,0003 bd2 ba1.4k sqft244 Greenfield Ridge Dr, Brandon, MS 39042For SaleMLS ID #4156884, Ginger Randall, Keller Williams. MLS United
- $245,0003 bd2 ba1.3k sqft107 Chinkapin Cv, Pearl, MS 39208For SaleMLS ID #4157773, Patty Wolf, EM Realty. MLS United
