Skip main navigation
For saleErrorPrice cut: $100 (7/6)
$549,900
4beds
2,919sqft

2003 Rosebury Ln, Huntsville, AL 35803

4beds
2,919sqft
Single family residence
Built in 2022
8,712 sqft
Garage-two car, garage-attached
$188 price/sqft
$21/mo HOA

What's special

Striking stone fireplaceMassive walk-out attic storagePrivate fenced yardShiplap accentsCharming glass transomsSpacious covered back patioLarge bonus room

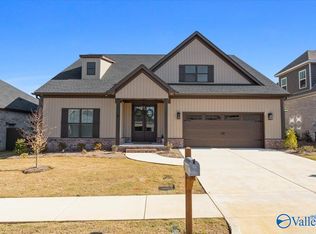
TAKE ADVANTAGE OF 1% POINT BUYDOWN WITH PREFERRED LENDER THROUGH JUNE 30 Fall in love at first glance with this stunning modern home conveniently located near everything in South Huntsville. From charming glass transoms and shiplap accents to a striking stone fireplace and one-of-a-kind spa like primary bathroom, every detail feels ...

168 days
|
722
|
48
|
Source: ValleyMLS,MLS#: 21908108MLS Logo
Travel times

Living Room

Kitchen

Primary Bedroom

Primary Bathroom

Office

Flex Room

Zillow last checked:

Listing updated:

Listed by:

Alexis King 337-275-1039,

KW Huntsville

Source: ValleyMLS,MLS#: 21908108MLS Logo

Facts & features

Interior

Bedrooms & bathrooms
  • Bedrooms: 4
  • Bathrooms: 3
  • Full bathrooms: 2
  • 1/2 bathrooms: 1
Rooms
  • Room types: Master Bedroom, Living Room, Bedroom 2, Dining Room, Bedroom 3, Kitchen, Bedroom 4, Bonus Room, Office/Study, Laundry
Primary bedroom
  • Features: Ceiling Fan(s), Crown Molding, LVP
  • Level: First
  • Area: 225
  • Dimensions: 15 x 15
Bedroom 2
  • Features: Carpet
  • Level: Second
  • Area: 144
  • Dimensions: 12 x 12
Bedroom 3
  • Features: Ceiling Fan(s), Carpet
  • Level: Second
  • Area: 156
  • Dimensions: 12 x 13
Bedroom 4
  • Features: Carpet
  • Level: Second
  • Area: 132
  • Dimensions: 12 x 11
Dining room
  • Features: LVP Flooring
  • Level: First
  • Area: 144
  • Dimensions: 12 x 12
Kitchen
  • Features: Kitchen Island, Pantry, Recessed Lighting, LVP, Quartz
  • Level: First
  • Area: 204
  • Dimensions: 17 x 12
Living room
  • Features: 9’ Ceiling, Ceiling Fan(s), Fireplace, LVP
  • Level: First
  • Area: 374
  • Dimensions: 22 x 17
Office
  • Features: Crown Molding, LVP Flooring, Wainscoting
  • Level: First
  • Area: 143
  • Dimensions: 11 x 13
Bonus room
  • Features: Ceiling Fan(s), Recessed Lighting, LVP
  • Level: Second
  • Area: 255
  • Dimensions: 17 x 15
Laundry room
  • Features: Tile, Utility Sink
  • Level: First
  • Area: 56
  • Dimensions: 8 x 7
Heating
  • Central 2
Cooling
  • Central 2
Appliances
  • Included: Oven, Dishwasher, Refrigerator, Electric Water Heater, Gas Cooktop
Features
  • Has basement: No
  • Has fireplace: Yes
  • Fireplace features: Gas Log
Interior area
  • Total interior livable area: 2,919 sqft
Video & virtual tour

Property

Parking
  • Parking features: Garage-Two Car, Garage-Attached
Features
  • Levels: Two
  • Stories: 2
  • Patio & porch: Covered Patio, Covered Porch
  • Exterior features: Curb/Gutters, Sidewalk, Sprinkler Sys
Lot
  • Size: 8,712 Square Feet
Details
  • Parcel number: 2303062001010.047

Construction

Type & style
  • Home type: SingleFamily
  • Property subtype: Single Family Residence
Materials
  • Foundation: Slab
Condition
  • New construction: No
  • Year built: 2022
Details
  • Builder name: LEEHOUSE HOMEBUILDING LLC

Utilities & green energy

  • Sewer: Public Sewer
  • Water: Public

Community & HOA

Community
  • Features: Curbs
  • Subdivision: The Grove At Sockwell Farm
HOA
  • Has HOA: Yes
  • HOA fee: $250 annually
  • HOA name: The Grove At Sockwell Farms
Location
  • Region: Huntsville

Financial & listing details

  • Price per square foot: $188/sqft
  • Tax assessed value: $554,800
  • Annual tax amount: $6,436
  • Date on market: 1/23/2026

Price history

DateEventPrice
7/6/2026Price change$549,9000%$188/sqft
Source: ValleyMLS #21908108 Report a problem
6/5/2026Price change$550,000-4.3%$188/sqft
Source: ValleyMLS #21908108 Report a problem
5/28/2026Price change$574,9990%$197/sqft
Source: ValleyMLS #21908108 Report a problem
5/15/2026Price change$575,000-1.7%$197/sqft
Source: ValleyMLS #21908108 Report a problem
4/1/2026Price change$585,000-2.3%$200/sqft
Source: ValleyMLS #21908108 Report a problem
1/23/2026Listed for sale$599,000+16.3%$205/sqft
Source: ValleyMLS #21908108 Report a problem
3/7/2023Sold$514,900$176/sqft
Source: ValleyMLS #1823404 Report a problem
2/7/2023Pending sale$514,900$176/sqft
Source: ValleyMLS #1823404 Report a problem
1/17/2023Price change$514,9000%$176/sqft
Source: ValleyMLS #1823404 Report a problem
11/23/2022Listed for sale$515,000$176/sqft
Source: ValleyMLS #1823404 Report a problem

Public tax history

YearProperty taxesTax assessment
2025$6,436 +1.4%$110,960 +1.4%
2024$6,344 +168.2%$109,380 +168.2%
2023$2,365 +472.8%$40,780 +472.8%
2022$413 $7,120

Find assessor info on the county website

Monthly payment

Est. payment
$2,942/mo
Principal & interest
$2724
Property taxes
$197
HOA Fees
$21
More affordability toolsChevron Right

Estimated market value

Not available

Estimated sales range

Not available

Not available

Climate risks

Explore flood, wildfire, and other predictive climate risk information for this property on First Street®️.

Neighborhood: 35803

Nearby schools

Roger B Chaffee Elementary School
Grades PK-51.1 miles
5/10
GreatSchools® Rating
Test Score Rating
5/10
Student Progress Rating
5/10
Whitesburg Middle School
Grades 6-82.4 miles
4/10
GreatSchools® Rating
Test Score Rating
4/10
Student Progress Rating
4/10
Virgil Grissom High School
Grades 9-120.4 miles
8/10
GreatSchools® Rating
Test Score Rating
9/10
College Readiness Rating
9/10
Student Progress Rating
5/10