Skip main navigation
Pending
  • $385,000

    2003 Round Lake Dr, Houston, TX 77077

    4beds
    1,906sqft
    : 
    $2,831/mo
    Get pre-qualified
    Single Family Residence
    Built in 1972
    0.29 Acres Lot
    $377,800 Zestimate®
    $202/sqft
    $79/mo HOA

    What's special

    Gaslog fireplaceUpdated bathroomsLaminate floorsUpdated cabinetryGranite countersFamily roomOversized farmhouse sink
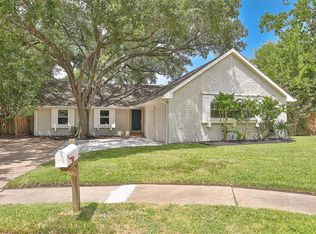
    Charming 1 story, 4 bed, 2 bath home located in the heart of the Energy Corridor. This beautifully updated home sits on a 12,753 sqft w/ dual pane windows, updated bathrooms, updated kitchen, luxury vinyl plank & sleek concrete floors, spacious rooms & so much more! The kitchen is open to the family room & features granite counters, updated cabinetry, electric cooktop w/ SS vent hood, oversized farmhouse sink, SS appliances & an eat-in breakfast bar. The family room showcases laminate floors, gaslog fireplace & built-in entertainment shelves & cabinetry. The primary has 2 walk-in closets & plush carpet floors. There is a updated vanity & standing shower in the primary bath. The 2nd full bath has an updated vanity, granite counters & tub+shower duo. The backyard has a covered patio & is massive; There is plenty of space for children & animals to play! This home is in close proximity to shopping, restaurants, major highways & the soon to be built Ashford Yard.
    31 days
    |
    331
    |
    41
    |

    Likely to sell faster than

    Zillow last checked:

    Listing updated:

    Listed by:

    Erica Wetherell TREC #0686235 713-299-4632,

    Compass RE Texas, LLC - Memorial,

    Thalia Guderyon TREC #0457589 281-217-0728,

    Compass RE Texas, LLC - Memorial

    Source: HAR,MLS#: 14793332MLS Logo

      Facts & features

      Interior

      Bedrooms & bathrooms
      • Bedrooms: 4
      • Bathrooms: 2
      • Full bathrooms: 2
      Rooms
      • Room types: Family Room, Utility Room
      Primary bedroom
      • Level: First
      • Area: 210
      • Dimensions: 15x14
      Bedroom
      • Level: First
      • Area: 120
      • Dimensions: 12x10
      Bedroom
      • Level: First
      • Area: 100
      • Dimensions: 10x10
      Bedroom
      • Level: First
      • Area: 140
      • Dimensions: 14x10
      Dining room
      • Level: First
      • Area: 120
      • Dimensions: 12x10
      Family room
      • Level: First
      • Area: 280
      • Dimensions: 20x14
      Kitchen
      • Level: First
      • Area: 231
      • Dimensions: 21x11
      Heating
      • Electric
      Cooling
      • Ceiling Fan(s), Electric
      Appliances
      • Included: Disposal, Electric Oven, Oven, Microwave, Electric Cooktop, Dishwasher
      • Laundry: Electric Dryer Hookup, Washer Hookup
      Features
      • All Bedrooms Down, Primary Bed - 1st Floor, Walk-In Closet(s)
      • Flooring: Carpet, Concrete, Marble, Vinyl
      • Windows: Insulated/Low-E windows
      • Number of fireplaces: 1
      • Fireplace features: Decorative
      Interior area
      • Total structure area: 1,906
      • Total interior livable area: 1,906 sqft

      Property

      Parking
      • Total spaces: 2
      • Parking features: Attached, Additional Parking, Garage Door Opener, Double-Wide Driveway
      • Attached garage spaces: 2
      Features
      • Stories: 1
      • Patio & porch: Covered
      • Exterior features: Back Green Space, Sprinkler System
      • Fencing: Back Yard
      Lot
      • Size: 0.29 Acres
      • Features: Back Yard, Cul-De-Sac, Subdivided, 0 Up To 1/4 Acre
      Details
      • Parcel number: 1052850000033

      Construction

      Type & style
      • Home type: SingleFamily
      • Architectural style: Contemporary
      • Property subtype: Single Family Residence
      Materials
      • Brick, Vinyl Siding, Wood Siding
      • Foundation: Slab
      • Roof: Composition
      Condition
      • New construction: No
      • Year built: 1972

      Utilities & green energy

      • Sewer: Public Sewer
      • Water: Public
      Green energy
      • Energy efficient items: Thermostat

      Community & HOA

      Community
      • Subdivision: Southlake
      HOA
      • Has HOA: Yes
      • Amenities included: Clubhouse, Park, Party Room, Picnic Area, Playground, Pool, Tennis Court(s)
      • HOA fee: $950 annually
      Location
      • Region: Houston

      Financial & listing details

      • Price per square foot: $202/sqft
      • Tax assessed value: $386,486
      • Annual tax amount: $8,214
      • Date on market: 7/24/2026
      • Road surface type: Concrete

        Estimated market value

        $377,800

        $359,000 - $397,000

        $2,744/mo

        Price history

        DateEventPrice
        8/18/2026Pending sale$385,000$202/sqft
        Source: HAR #14793332 Report a problem
        7/24/2026Listed for sale$385,000+22.2%$202/sqft
        Source: HAR #14793332 Report a problem
        7/27/2019Listing removed$315,000$165/sqft
        Source: Energy Realty #27811990 Report a problem
        6/19/2019Pending sale$315,000$165/sqft
        Source: Energy Realty #27811990 Report a problem
        5/28/2019Price change$315,000-3.1%$165/sqft
        Source: Energy Realty #27811990 Report a problem
        4/15/2019Listed for sale$325,000+44.5%$171/sqft
        Source: Energy Realty #27811990 Report a problem
        6/11/2014Sold--
        Source: Agent Provided Report a problem
        5/17/2014Listed for sale$224,900$118/sqft
        Source: RE/MAX Metro #2771482 Report a problem

        Public tax history

        YearProperty taxesTax assessment
        2025$5,353 -0.4%$386,486 +3.8%
        2024$5,377 -5.3%$372,432 -8.1%
        2023$5,675 -32%$405,265 +7%
        2022$8,342 $378,841 +20.2%
        2021-- $315,250 +3.4%
        2020$5,583 -0.9%$304,832
        2019$5,637 +8.9%$304,832 +1.1%
        2018$5,177 $301,590 +11.8%
        2017$5,177 -0.1%$269,748
        2016$5,182 +38.9%$269,748 +3.8%
        2015$3,730 $259,911 +18.3%
        2014$3,730 $219,687 +27.8%
        2013-- $171,931
        2012-- $171,931 -2.7%
        2011-- $176,714 -6.8%
        2010-- $189,661 +5.4%
        2009-- $179,946 -0.2%
        2008-- $180,296 +4.9%
        2007-- $171,794 +2.6%
        2006-- $167,400
        2005-- $167,400
        2004-- $167,400 +6.4%
        2003-- $157,400 +3.2%
        2002-- $152,500 +3.8%
        2001-- $146,900 +10%
        2000-- $133,600
        Find assessor info on the county website

        Monthly payment

        Est. payment

        Payment breakdown

        Explore the cost of this home by adjusting the details. Changes won't be saved.
        All calculations are estimates and provided by Zillow, Inc. for informational purposes only. Actual amounts may vary.
        HOA fees may include property taxes on listings classified as Co-Ops. Contact the listing agent and/or owner for fee details.
        See how much you could borrow to make a competitive offer.

        Climate risks

        Neighborhood: Briarforest Area

        Getting around

        60 / 100
        Somewhat Walkable
        41 / 100
        Some Transit
        51 / 100
        Bikeable

        Nearby schools

        GreatSchools rating
        Schools provided by the listing agent
        • Elementary: Ashford/Shadowbriar Elementary School
        • Middle: West Briar Middle School
        • High: Westside High School

        Source: HAR. This data may not be complete. We recommend contacting the local school district to confirm school assignments for this home.

        A local agent can set up tours, give advice and negotiate with sellers.

        Browse local experts

        Similar homes