Skip main navigation
Sold for $421,000
Street View
  • $421,000

    2003 Ryerson Dr, Garner, NC 27529

    3beds
    1,773sqft
    Ranch, Residential
    Built in 1973
    0.36 Acres Lot
    $417,600 Zestimate®
    $237/sqft
    $1,955 Estimated rent

    Home value

    $417,600

    $397,000 - $438,000

    $1,955/mo

    Zestimate® history
    Loading
    Loading...

    Owner options

    List your home for rent

    $1,955/mo

    Rent Zestimate®

    Find your next renter with Zillow Rental Manager. Plus, with online applications, you can quickly screen prospective tenants – for free.

    Learn more

    $1,955/mo

    Rent Zestimate®

    Refinance and save

    $2,525/mo

    Est. payment

    Refinancing to a lower rate could help reduce your monthly payments and save thousands over the life of the loan.

    See today's rates

    $2,525/mo

    Est. payment

    Explore your selling options

    Work with a Zillow partner agent

    Leverage their expertise and Zillow's premium Showcase listings to get your home seen by more buyers.

    Get started

    List with your own agent

    Get your home in front of millions of buyers by listing it on Zillow.

    Learn how to do it

    Sell it yourself

    Take full control of how buyers see your home on Zillow by listing For Sale by Owner (FSBO).

    List your home

    What's special

    Gas-log fireplaceGates on both sidesInviting front porchFlex spaceCustom blindsFun light fixturesBeautiful double-door entry
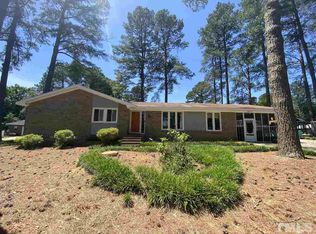
    One-of-a-kind home with mid-century modern vibes and special details you'll fall for! Truly a gem, this spotless home has been impeccably maintained and is a must-see. 3-sides brick ranch with attached, oversized garage and lush .36 acre lot with mature trees, endless flowers, a fig bush and even a eucalyptus tree!! Just wait until everything blooms... you'll enjoy long-stemmed roses, passion flowers, irises, columbines, daffodils, azaleas, purple shamrock, gardenias, hydrangeas, the list goes on! The inviting front porch starts your MCM journey with built-in garden beds, fun light fixtures, and a beautiful double-door entry that will make moving in so much easier! Large formal living area offers flex space to use as you wish, with built-ins, TWO coat closets, and another walk-in storage closet around the corner. Bright & spacious family room offers a gas-log fireplace (can easily be de-converted back to wood burning) and open concept plan to the dining area with another whole wall of built-ins! Abundant storage continues in the kitchen with endless cabinet space, granite countertops, tile backsplash, stainless steel appliances including brand new ''InstaView'' fridge, walk-in pantry and breakfast area. Master suite has extra deep closet and private full bath with granite-topped vanity, tile floor, and fully tiled walk-in shower. Ample size secondary bedrooms and shared bath with granite dual vanity and tiled tub/shower combo. Covered back deck with ceiling fan, perfect for relaxing or entertaining. Fully-fenced, flat backyard offers so much room to play plus gates on both sides. More storage space in the shed or in the oversized garage with built-in cabinets. Fun fact: there is a private well available in the backyard...just add a pump! SO many great updates, be sure to ask for the separate updates list as there is too much to mention here! Notable updates include: new roof in '22, HVAC in '18 with new switch & condenser in '25, new garage door opener & springs in '24, new crawl space dehumidifier in '24, updated vinyl windows with custom blinds, new interior doors '24, updated light fixtures throughout, whole house water filtration, & Google fiber internet available! All this in a perfect location, only 8 minute drive to major shopping/dining at White Oak, 10mins to Costco, 10mins to I-40, 15mins to downtown Raleigh, or a short half-mile walk to the local coffee shop on the corner!

    Zillow last checked:

    Listing updated:

    Listed by:

    Kristin Baumgart 919-444-4691,

    Fathom Realty NC

    Bought with:

    Shelby Bishop, 297719

    Inhabit Real Estate

    Source: Doorify MLS,MLS#: 10105910MLS Logo

    Facts & features

    Interior

    Bedrooms & bathrooms
    • Bedrooms: 3
    • Bathrooms: 2
    • Full bathrooms: 2
    Heating
    • Central, Electric, Fireplace(s), Forced Air, Heat Pump, Humidity Control
    Cooling
    • Ceiling Fan(s), Central Air, Electric, Heat Pump, Humidity Control
    Appliances
    • Included: Dishwasher, Electric Oven, Electric Range, Electric Water Heater, Humidifier, Ice Maker, Microwave, Oven, Refrigerator, Stainless Steel Appliance(s), Water Purifier
    • Laundry: Main Level
    Features
    • Bathtub/Shower Combination, Bookcases, Built-in Features, Ceiling Fan(s), Crown Molding, Double Vanity, Eat-in Kitchen, Entrance Foyer, Granite Counters, High Speed Internet, Pantry, Master Downstairs, Smart Camera(s)/Recording, Storage, Walk-In Closet(s), Walk-In Shower
    • Flooring: Carpet, Laminate, Tile
    • Doors: Sliding Doors, Storm Door(s)
    • Windows: Blinds, Double Pane Windows, Insulated Windows, Screens
    • Number of fireplaces: 1
    • Fireplace features: Family Room, Gas, Gas Log, Glass Doors, Propane, Wood Burning
    • Common walls with other units/homes: No Common Walls
    Interior area
    • Total structure area: 1,773
    • Total interior livable area: 1,773 sqft
    • Finished area above ground: 1,773
    • Finished area below ground: 0

    Property

    Parking
    • Total spaces: 6
    • Parking features: Attached, Concrete, Driveway, Garage, Garage Door Opener, Garage Faces Side, Off Street, Parking Pad
    • Attached garage spaces: 1
    • Uncovered spaces: 5
    Features
    • Levels: One
    • Stories: 1
    • Patio & porch: Covered, Deck, Front Porch, Porch
    • Exterior features: Fenced Yard, Garden, Rain Gutters, Smart Camera(s)/Recording, Storage
    • Fencing: Back Yard, Chain Link, Fenced, Full, Gate
    • Has view: Yes
    Lot
    • Size: 0.36 Acres
    • Features: Back Yard, Front Yard, Garden, Hardwood Trees, Landscaped, Level, Rectangular Lot
    Details
    • Additional structures: Shed(s)
    • Parcel number: 1700663431
    • Special conditions: Standard

    Construction

    Type & style
    • Home type: SingleFamily
    • Architectural style: Ranch
    • Property subtype: Ranch, Residential
    Materials
    • Brick, Wood Siding
    • Foundation: Raised
    • Roof: Shingle
    Condition
    • New construction: No
    • Year built: 1973

    Utilities & green energy

    • Sewer: Public Sewer
    • Water: Public
    • Utilities for property: Electricity Connected, Sewer Connected, Water Connected

    Community & neighborhood

    Community
    • Community features: Curbs, Suburban
    Location
    • Region: Garner
    • Subdivision: Tiffany Woods

    HOA & financial

    HOA
    • Has HOA: Yes
    • HOA fee: $40 annually
    • Services included: None

    Other

    Other facts
    • Road surface type: Paved

    Price history

    DateEventPrice
    8/12/2025Sold$421,000-2.1%$237/sqft
    Source: Doorify MLS #10105910 Report a problem
    7/21/2025Pending sale$429,900$242/sqft
    Source: Doorify MLS #10105910 Report a problem
    7/14/2025Price change$429,900-3.4%$242/sqft
    Source: Doorify MLS #10105910 Report a problem
    6/26/2025Listed for sale$445,000+81.6%$251/sqft
    Source: Doorify MLS #10105910 Report a problem
    3/22/2019Sold$245,000+2.1%$138/sqft
    Source: Doorify MLS #2237660 Report a problem
    2/19/2019Listed for sale$239,900$135/sqft
    Source: Keller Williams Raleigh #2231523 Report a problem
    1/28/2019Pending sale$239,900$135/sqft
    Source: Keller Williams Raleigh #2231523 Report a problem
    1/23/2019Listed for sale$239,900+17%$135/sqft
    Source: Keller Williams Realty #2231523 Report a problem
    4/6/2017Sold$205,000$116/sqft
    Source: Public Record Report a problem

    Public tax history

    YearProperty taxesTax assessment
    2025$3,771 +0.3%$361,706
    2024$3,758 +18.9%$361,706 +47.8%
    2023$3,162 +9.5%$244,693
    2022$2,887 +5.3%$244,693
    2021$2,741 +1.4%$244,693
    2020$2,705 +17.8%$244,693 +37.8%
    2019$2,295 $177,635
    2018$2,295 +11.5%$177,635
    2017$2,058 +1.3%$177,635 -3.8%
    2016$2,033 -0.6%$184,635 +3.3%
    2015$2,044 +5%$178,791
    2014$1,947 $178,791
    2013-- $178,791
    2012-- $178,791
    2011-- $178,791
    2010-- $178,791
    2009-- $178,791
    2008-- --
    2007-- --
    2006-- --
    2005-- --
    2004-- --
    2003-- --
    2002-- --
    2001-- --

    Find assessor info on the county website

    Neighborhood: 27529

    Nearby schools

    GreatSchools rating
    Schools provided by the listing agent
    • Elementary: Wake - Vandora Springs
    • Middle: Wake - North Garner
    • High: Wake - Garner

    Source: Doorify MLS. This data may not be complete. We recommend contacting the local school district to confirm school assignments for this home.

    Get a cash offer in 3 minutes
    Find out how much your home could sell for in as little as 3 minutes with a no-obligation cash offer.
    Estimated market value
    $417,600
    Get a cash offer in 3 minutes
    Find out how much your home could sell for in as little as 3 minutes with a no-obligation cash offer.
    Estimated market value
    $417,600