
Move-in ready, cute cottage style with 2 beds/1 bath! There is a private, peaceful atmosphere here with the house sitting off of the road amongst the trees. Covered front porch, open floor plan withlots of windows, white kitchen cabinets and updated bathroom. This is the ideal home for first time buyer or investor. All electric...no gas bill. Excellent location close to Muncie bypass, shopping and downtown Muncie.
Active
Price cut: $6.5K (10/5)
$72,000
2003 S Manhattan Ave, Muncie, IN 47302
2beds
660sqft
Residential, Single Family Residence
Built in 1954
4,791 Square Feet Lot
$-- Zestimate®
$109/sqft
$-- HOA
What's special
Covered front porchUpdated bathroomWhite kitchen cabinets
- 30 days
- 263
- 16
Zillow last checked:
Listing updated:
Listed by:
Stephanie Cooper stephanie.cooper@compass.com,
Compass Indiana, LLC
Source: MIBOR as distributed by MLS GRID,MLS#: 22126544
Facts & features
Interior
Bedrooms & bathrooms
- Bedrooms: 2
- Bathrooms: 1
- Full bathrooms: 1
- Main level bathrooms: 1
- Main level bedrooms: 2
Primary bedroom
- Level: Main
- Area: 100 Square Feet
- Dimensions: 10x10
Bedroom 2
- Level: Main
- Area: 90 Square Feet
- Dimensions: 10x9
Dining room
- Level: Main
- Area: 45 Square Feet
- Dimensions: 9x5
Family room
- Level: Main
- Area: 90 Square Feet
- Dimensions: 10x9
Kitchen
- Level: Main
- Area: 99 Square Feet
- Dimensions: 11x9
Laundry
- Level: Main
- Area: 40 Square Feet
- Dimensions: 8x5
Heating
- Forced Air
Cooling
- Central Air
Appliances
- Included: Electric Oven, Refrigerator
Features
- High Speed Internet
- Has basement: No
Interior area
- Total structure area: 660
- Total interior livable area: 660 sqft
Property
Features
- Levels: One
- Stories: 1
- Patio & porch: Covered
Lot
- Size: 4,791 Square Feet
Details
- Additional structures: Storage
- Parcel number: 181123203025000003
- Special conditions: Sales Disclosure On File
- Horse amenities: None
Construction
Type & style
- Home type: SingleFamily
- Architectural style: Ranch
- Property subtype: Residential, Single Family Residence
Materials
- Vinyl Siding, Wood Siding
- Foundation: Slab
Condition
- New construction: No
- Year built: 1954
Utilities & green energy
- Water: Public
Community & HOA
Community
- Subdivision: No Subdivision
HOA
- Has HOA: No
Location
- Region: Muncie
Financial & listing details
- Price per square foot: $109/sqft
- Tax assessed value: $53,300
- Annual tax amount: $1,228
- Date on market: 9/17/2026
- Cumulative days on market: 33 days
Estimated market value
Not available
Estimated sales range
Not available
Not available
Price history
| Date | Event | Price |
|---|---|---|
| 10/5/2026 | Price change | $72,000-8.3% |
Source:  IRMLS #202638080 Report a problem IRMLS #202638080 Report a problem | ||
| 9/15/2026 | Listed for sale | $78,500+313.2% |
Source: IRMLS #202638080 Report a problem | ||
| 6/21/2024 | Sold | $19,000-17.4%$29/sqft |
Source:  MIBOR as distributed by MLS GRID #21957792 Report a problem MIBOR as distributed by MLS GRID #21957792 Report a problem | ||
| 6/20/2024 | Pending sale | $23,000 |
Source: IRMLS #202345552 Report a problem | ||
| 3/26/2024 | Price change | $23,000-23.1% |
Source: IRMLS #202345552 Report a problem | ||
| 2/19/2024 | Listed for sale | $29,900 |
Source: IRMLS #202345552 Report a problem | ||
| 1/23/2024 | Pending sale | $29,900 |
Source: IRMLS #202345552 Report a problem | ||
| 12/27/2023 | Listed for sale | $29,900+115.1% |
Source: IRMLS #202345552 Report a problem | ||
| 11/14/2023 | Listing removed | -- |
Source: Owner Report a problem | ||
| 11/2/2023 | Pending sale | $13,900$21/sqft |
Source: Owner Report a problem | ||
| 10/26/2023 | Listed for sale | $13,900$21/sqft |
Source: Owner Report a problem | ||
Public tax history
| Year | Property taxes | Tax assessment |
|---|---|---|
| 2025 | $137 +11.4% | $53,300 +289.1% |
| 2024 | $123 -43.6% | $13,700 +11.4% |
| 2023 | $218 -0.9% | $12,300 +12.8% |
| 2022 | $220 -17.3% | $10,900 -0.9% |
| 2021 | $266 +4.7% | $11,000 -17.3% |
| 2020 | $254 +2.4% | $13,300 +4.7% |
| 2019 | $248 -28.7% | $12,700 +2.4% |
| 2018 | $348 | $12,400 +3.3% |
| 2017 | $348 +33.8% | $12,000 |
| 2016 | $260 -21.7% | $12,000 -15.5% |
| 2014 | $332 +9.4% | $14,200 +0.7% |
| 2013 | $304 +9.2% | $14,100 +1.4% |
| 2012 | $278 -29.1% | $13,900 -29.1% |
| 2011 | $392 +1.6% | $19,600 +1.6% |
| 2010 | $386 -15.4% | $19,300 -15.4% |
| 2009 | $456 | $22,800 |
Find assessor info on the county website
Monthly payment
Est. payment
Payment breakdown
Explore the cost of this home by adjusting the details. Changes won't be saved.Climate risks
Neighborhood: Southside
Nearby schools
Schools provided by the listing agent
- Elementary: South View Elementary School
- Middle: Southside Middle School
- High: Muncie Central High School
Source: MIBOR as distributed by MLS GRID. This data may not be complete. We recommend contacting the local school district to confirm school assignments for this home.

Similar homes
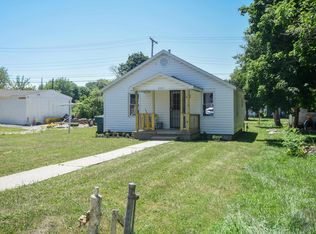
- $--2 bd1 ba958 sqft1404 S Luick Ave, Muncie, IN 47302Auction
 ServiceLink Auction
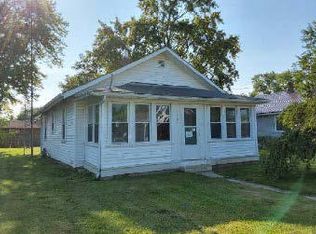
 - $78,9002 bd1 ba720 sqft2313 S Grant St, Muncie, IN 47302For Sale
 MLS ID #202632436, Kari Blevins, Coldwell Banker Real Estate Group. IRMLS
 - $85,0002 bd1 ba884 sqft2309 S Mulberry St, Muncie, IN 47302For Sale
 MLS ID #202640970, Annette Caldwell, RE/MAX Real Estate Groups. IRMLS
 - $72,5002 bd1 ba869 sqft319 W 10th St, Muncie, IN 47302For Sale
 MLS ID #202629934, Joseph A Wootan, List With Freedom.com LLC. IRMLS
