Skip main navigation
Closed
  • $624,000

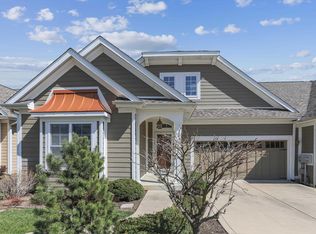
    2003 S Ramsey Dr, Bloomington, IN 47401

    5beds
    4,452sqft
    Condominium
    Built in 2007
    -- sqft lot
    $624,000 Zestimate®
    $--/sqft
    $4,590 Estimated rent

    Home value

    $624,000

    $593,000 - $655,000

    $4,590/mo

    Zestimate® history
    Loading
    Loading...

    Owner options

    List your home for rent

    $4,590/mo

    Rent Zestimate®

    Find your next renter with Zillow Rental Manager. Plus, with online applications, you can quickly screen prospective tenants – for free.

    Learn more

    $4,590/mo

    Rent Zestimate®

    Refinance and save

    $3,462/mo

    Est. payment

    Refinancing to a lower rate could help reduce your monthly payments and save thousands over the life of the loan.

    See today's rates

    $3,462/mo

    Est. payment

    Explore your selling options

    Work with a Zillow partner agent

    Leverage their expertise and Zillow's premium Showcase listings to get your home seen by more buyers.

    Get started

    List with your own agent

    Get your home in front of millions of buyers by listing it on Zillow.

    Learn how to do it

    Sell it yourself

    Take full control of how buyers see your home on Zillow by listing For Sale by Owner (FSBO).

    List your home

    What's special

    Warm gas fireplaceFinished walk-out basementEast-facing sunroomHigh ceilingsDedicated officeSplit-bedroom layout for privacyAbundant storage throughout
    Welcome to effortless living in Cameron Row at Renwick—where space, flexibility, and comfort come together in one of Bloomington’s most sought-after locations. This move-in ready 5-bedroom, 4-bath condo offers a spacious, versatile floor plan designed to fit the way you live. From the moment you step inside, you’ll notice the high ceilings, rich hardwood floors, and natural light pouring through the home—anchored by a warm gas fireplace that makes the main living area feel instantly inviting. The east-facing sunroom is a standout feature—perfect for morning coffee, quiet reading, or simply starting your day with beautiful natural light. The main level delivers convenience and comfort with a primary suite on the main floor, along with a secondary bedroom, a dedicated office, and a full bath—all thoughtfully arranged in a split-bedroom layout for privacy. Upstairs, you’ll find a truly special bonus room with stunning built-in bookshelves, ideal for a library, creative space, or retreat—plus an additional bedroom and full bath. The finished walk-out basement expands your possibilities even further, featuring a second kitchen, multiple bedrooms, a full bath, and a large living area—perfect for multi-generational living, guests, or extended stays. Storage will never be an issue here—this home offers abundant storage throughout, along with a 2-car attached garage. Step outside and enjoy easy access to parks, trails, shopping, and dining—making it just as convenient as it is peaceful. Now priced to sell, this home also comes with a powerful financial advantage: This house comes with a REDUCED RATE as low as 5.75% (APR 6.146%) as of 04/02/2026 through List & Lock™. This is a seller paid rate-buydown that reduces the buyer’s interest rate and monthly payment. Terms apply, see disclosures for more information. This is more than just a home—it’s a flexible, light-filled space designed to grow with you.

    Zillow last checked:

    Listing updated:

    Listed by:

    Lance DaSilva Cell:540-850-1623,

    Century 21 Scheetz - Bloomington,

    Mason Greenberg,

    Century 21 Scheetz - Bloomington

    Bought with:

    Cortney Walcott, RB20001494

    Century 21 Scheetz - Bloomington

    Source: IRMLS,MLS#: 202611376MLS Logo

    Facts & features

    Interior

    Bedrooms & bathrooms
    • Bedrooms: 5
    • Bathrooms: 4
    • Full bathrooms: 4
    • Main level bedrooms: 2
    Bedroom 1
    • Level: Main
    Bedroom 2
    • Level: Main
    Dining room
    • Level: Main
    • Area: 150
    • Dimensions: 10 x 15
    Kitchen
    • Level: Main
    • Area: 135
    • Dimensions: 15 x 9
    Living room
    • Level: Main
    • Area: 210
    • Dimensions: 14 x 15
    Heating
    • Natural Gas
    Cooling
    • Central Air
    Appliances
    • Included: Disposal, Dishwasher, Microwave, Refrigerator, Electric Range, Gas Range, Gas Water Heater, Tankless Water Heater
    • Laundry: Electric Dryer Hookup, Main Level, Washer Hookup
    Features
    • Breakfast Bar, Bookcases, Ceiling-9+, Tray Ceiling(s), Ceiling Fan(s), Central Vacuum, Walk-In Closet(s), Countertops-Solid Surf, Crown Molding, Open Floorplan, Double Vanity, Stand Up Shower, Tub/Shower Combination, Main Level Bedroom Suite
    • Flooring: Hardwood, Carpet, Laminate, Tile
    • Windows: Skylight(s), Window Treatments, Shutters
    • Basement: Full,Walk-Out Access
    • Attic: Storage
    • Number of fireplaces: 1
    • Fireplace features: Breakfast Room, Gas Log, Gas Starter
    Interior area
    • Total structure area: 4,452
    • Total interior livable area: 4,452 sqft
    • Finished area above ground: 2,881
    • Finished area below ground: 1,571

    Property

    Parking
    • Total spaces: 2
    • Parking features: Attached, Concrete
    • Attached garage spaces: 2
    • Has uncovered spaces: Yes
    Features
    • Levels: One and One Half
    • Stories: 1.5
    • Patio & porch: Patio, Porch Covered, Screened
    • Fencing: Picket,Privacy,Vinyl,Wood
    Lot
    • Size: 5,227 Square Feet
    • Features: Few Trees, City/Town/Suburb, Near Walking Trail, Landscaped
    Details
    • Parcel number: 530810111002.037009

    Construction

    Type & style
    • Home type: Condo
    • Property subtype: Condominium
    Materials
    • Fiber Cement
    • Foundation: Slab
    • Roof: Dimensional Shingles
    Condition
    • New construction: No
    • Year built: 2007

    Utilities & green energy

    • Electric: Duke Energy Indiana
    • Gas: CenterPoint Energy
    • Sewer: City
    • Water: City, Bloomington City Utility

    Community & HOA

    Community
    • Features: Playground, Sidewalks
    • Security: Smoke Detector(s)
    • Subdivision: Renwick Cameron Row
    HOA
    • Has HOA: Yes
    • HOA fee: $450 monthly
    Location
    • Region: Bloomington

    Financial & listing details

    • Tax assessed value: $544,400
    • Annual tax amount: $6,178
    • Date on market: 4/3/2026
    • Listing terms: Cash,Conventional

    Price history

    DateEventPrice
    5/21/2026Sold$624,000-2.5%
    Source: IRMLS #202611376 Report a problem
    4/14/2026Price change$639,900-3%
    Source: IRMLS #202611376 Report a problem
    4/3/2026Listed for sale$659,900-2.2%
    Source: IRMLS #202611376 Report a problem
    3/19/2026Listing removed$675,000
    Source: IRMLS #202537702 Report a problem
    1/22/2026Price change$675,000-3.4%
    Source: IRMLS #202537702 Report a problem
    9/18/2025Listed for sale$699,000+89.2%
    Source: IRMLS #202537702 Report a problem
    9/24/2015Listing removed$369,500$83/sqft
    Source: RE/MAX Acclaimed Properties #201518984 Report a problem
    7/22/2015Price change$369,500-2.7%$83/sqft
    Source: RE/MAX Acclaimed Properties #201518984 Report a problem
    7/4/2015Price change$379,900-2.6%$85/sqft
    Source: RE/MAX Acclaimed Properties #201518984 Report a problem
    6/23/2015Price change$389,900-2.5%$88/sqft
    Source: RE/MAX Acclaimed Properties #201518984 Report a problem
    6/2/2015Price change$399,900-4.8%$90/sqft
    Source: RE/MAX Acclaimed Properties #201518984 Report a problem
    5/1/2015Listed for sale$419,900+5%$94/sqft
    Source: RE/MAX Acclaimed Properties #201518984 Report a problem
    4/25/2013Listing removed$399,900$90/sqft
    Source: RE/MAX Acclaimed Properties #20123428 Report a problem
    7/17/2012Price change$399,900-5.9%$90/sqft
    Source: RE/MAX Acclaimed Properties #20123428 Report a problem
    6/5/2012Price change$424,900-5.5%$95/sqft
    Source: FC Tucker/Bloomington, REALTORS #20120109 Report a problem
    10/21/2011Price change$449,500-4.3%$101/sqft
    Source: FC Tucker/Bloomington, REALTORS #20112947 Report a problem
    7/2/2011Listed for sale$469,500$105/sqft
    Source: FC Tucker/Bloomington, REALTORS #20112947 Report a problem

    Public tax history

    YearProperty taxesTax assessment
    2025$6,180 +7.3%$544,400 +0.1%
    2024$5,759 +8.7%$544,100 +5.8%
    2023$5,299 +5.8%$514,500 +7.6%
    2022$5,008 +3.4%$478,300 +0.5%
    2021$4,843 +1.1%$475,700 +3.7%
    2020$4,789 +3.8%$458,700 +1.5%
    2019$4,615 +5.5%$452,000 +4%
    2018$4,373 -1.5%$434,600 +5.7%
    2017$4,441 $411,000 +3.9%
    2016$4,441 +0.8%$395,700 -4.1%
    2014$4,406 -0.1%$412,600 +0%
    2013$4,410 -2%$412,500 -1.9%
    2012$4,501 -4.3%$420,400 -4%
    2011$4,704 -2.4%$438,000 -2.3%
    2010$4,819 +9.1%$448,200 0%
    2009$4,419 -33.3%$448,300 +21.5%
    2007$6,622 $368,900
    Find assessor info on the county website

    Neighborhood: 47401

    Nearby schools

    GreatSchools rating
    Schools provided by the listing agent
    • Elementary: Rogers/Binford
    • Middle: Jackson Creek
    • High: Bloomington South
    • District: Monroe County Community School Corp.

    Source: IRMLS. This data may not be complete. We recommend contacting the local school district to confirm school assignments for this home.

    Get a cash offer in 3 minutes
    Find out how much your home could sell for in as little as 3 minutes with a no-obligation cash offer.
    Estimated market value
    $624,000
    Get a cash offer in 3 minutes
    Find out how much your home could sell for in as little as 3 minutes with a no-obligation cash offer.
    Estimated market value
    $624,000