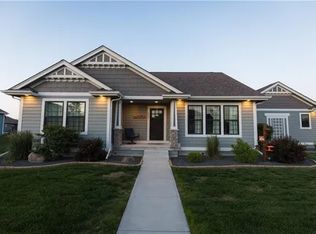
Welcome to 2003 SW Westwood Street, located in the highly desired Prairie Trail neighborhood and just one block from Cascade Falls Aquatic Center, Prairie Trail Elementary and 1 mile from The District, your one stop shop for all things food, shopping and entertainment with friends and family. The main level in this well-kept home features engineered hardwood floors, a cozy gas fireplace, and an open-concept layout that flows from the living room into the kitchen. As you enter the back of the home through the 2 car attached garage you will appreciate the lockers and drop zone as well as a 1/2 bath. Enjoy easy access to the back deck off the dining space and large fenced-in yard. Upstairs, you will find 4 bedrooms including a generous primary suite with a tiled shower and walk-in closet. A full bathroom and convenient second-floor laundry complete this level. The finished lower level adds even more living space with a family room, 5th bedroom, and 3/4 bath, perfect for guests or a private work-from-home setup. With a 2-car attached garage, functional layout, and unbeatable location near parks, schools, trails, and all that Prairie Trail has to offer, this home checks every box. Don't miss your chance to make it yours!
Sold for $415,000
$415,000
2003 SW Westwood St, Ankeny, IA 50023
5beds
1,817sqft
Single Family Residence, Residential
Built in 2016
0.28 Acres Lot
$415,400 Zestimate®
$228/sqft
$2,531 Estimated rent
Home value
$415,400
$395,000 - $436,000
$2,531/mo
Zestimate® history
Owner options
List your home for rent
$2,531/mo
Rent Zestimate®
Find your next renter with Zillow Rental Manager. Plus, with online applications, you can quickly screen prospective tenants – for free.
$2,531/mo
Rent Zestimate®
Refinance and save
$2,932/mo
Est. payment
Refinancing to a lower rate could help reduce your monthly payments and save thousands over the life of the loan.
$2,932/mo
Est. payment
Explore your selling options
Work with a Zillow partner agent
Leverage their expertise and Zillow's premium Showcase listings to get your home seen by more buyers.
Get startedList with your own agent
Get your home in front of millions of buyers by listing it on Zillow.
Learn how to do itSell it yourself
Take full control of how buyers see your home on Zillow by listing For Sale by Owner (FSBO).
List your homeWhat's special
Open-concept layoutConvenient second-floor laundryWalk-in closetEngineered hardwood floorsLarge fenced-in yardLockers and drop zoneGenerous primary suite
Zillow last checked:
Listing updated:
Listed by:
Katie Riedeman 515-233-2623,
CENTURY 21 SIGNATURE-Ames
Bought with:
Member Non
CENTRAL IOWA BOARD OF REALTORS
Source: CIBR,MLS#: 69021
Facts & features
Interior
Bedrooms & bathrooms
- Bedrooms: 5
- Bathrooms: 4
- Full bathrooms: 2
- 3/4 bathrooms: 1
- 1/2 bathrooms: 1
Primary bedroom
- Level: Upper
Bedroom 2
- Level: Upper
Bedroom 3
- Level: Upper
Bedroom 4
- Level: Upper
Bedroom 5
- Level: Basement
Half bathroom
- Level: Main
Full bathroom
- Level: Basement
Other
- Level: Upper
Full bathroom
- Level: Upper
Family room
- Level: Basement
Other
- Level: Main
Kitchen
- Level: Main
Laundry
- Level: Upper
Living room
- Level: Main
Other
- Level: Main
Heating
- Forced Air, Natural Gas
Cooling
- Central Air, Whole House Fan
Appliances
- Included: Dishwasher, Disposal, Dryer, Microwave, Range, Refrigerator, Washer
Features
- Ceiling Fan(s)
- Flooring: Carpet
- Windows: Window Treatments
- Basement: Full,Sump Pump
- Has fireplace: Yes
- Fireplace features: Gas
Interior area
- Total structure area: 1,817
- Total interior livable area: 1,817 sqft
- Finished area above ground: 796
- Finished area below ground: 500
Property
Parking
- Parking features: Garage
- Has garage: Yes
Features
- Fencing: Fenced
Lot
- Size: 0.28 Acres
- Features: Level
Details
- Parcel number: 15851007000
- Zoning: Residential
- Special conditions: Standard
Construction
Type & style
- Home type: SingleFamily
- Property subtype: Single Family Residence, Residential
Materials
- Fiber Cement Board
- Foundation: Concrete Perimeter, Tile
Condition
- Year built: 2016
Utilities & green energy
- Sewer: Public Sewer
- Water: Public
Green energy
- Indoor air quality: Radon Mitigation System - Active
Community & HOA
HOA
- Has HOA: Yes
- HOA fee: $120 yearly
- HOA name: Pointes West at Prairie Trail
- HOA phone: 515-965-5249
Location
- Region: Ankeny
Financial & listing details
- Price per square foot: $228/sqft
- Tax assessed value: $379,300
- Annual tax amount: $5,996
- Date on market: 12/4/2025
- Road surface type: Hard Surface
Price history
| Date | Event | Price |
|---|---|---|
| 2/19/2026 | Sold | $415,000-2.4%$228/sqft |
Source:  CIBR #69021 Report a problem CIBR #69021 Report a problem | ||
| 1/2/2026 | Price change | $425,000-2.3%$234/sqft |
Source: CIBR #69021 Report a problem | ||
| 12/4/2025 | Listed for sale | $435,000+55.1%$239/sqft |
Source: CIBR #69021 Report a problem | ||
| 5/17/2017 | Sold | $280,500$154/sqft |
Source:  DMMLS #526270 Report a problem DMMLS #526270 Report a problem | ||
Public tax history
| Year | Property taxes | Tax assessment |
|---|---|---|
| 2025 | $5,996 +2.1% | $379,300 +6.9% |
| 2024 | $5,872 -2.9% | $354,800 |
| 2023 | $6,046 +1.1% | $354,800 +18.1% |
| 2022 | $5,980 -1.8% | $300,500 |
| 2021 | $6,092 +1.3% | $300,500 +4.1% |
| 2020 | $6,012 +1.2% | $288,800 |
| 2019 | $5,938 +51.3% | $288,800 +6.1% |
| 2018 | $3,924 | $272,200 +48.5% |
| 2017 | $3,924 +65300% | $183,300 +73220% |
| 2016 | $6 | $250 |
| 2015 | $6 | $250 |
Find assessor info on the county website
Neighborhood: 50023
Nearby homes
- $404,0003 bd2 ba1.4k sqft1925 SW Westwood St, Ankeny, IA 50023Off Market

- $453,2004 bd3 ba3k sqft2007 SW Westwood St, Ankeny, IA 50023Off Market
- $350,0004 bd3 ba1.6k sqft1921 SW Westwood St, Ankeny, IA 50023Sold
- $637,6003 bd3 ba1.9k sqft1928 SW Cascade Falls Dr, Ankeny, IA 50023Off Market

- $2,5004 bd3 ba-- sqft1928 SW Cascade Falls Dr #9EBC369E4, Ankeny, IA 50023For Rent
- $444,6004 bd4 ba2.4k sqft2011 SW Westwood St, Ankeny, IA 50023Off Market
- $659,8004 bd6 ba2.9k sqft1922 SW Cascade Falls Dr, Ankeny, IA 50023Off Market
- $669,3006 bd6 ba3.7k sqft1934 SW Cascade Falls Dr, Ankeny, IA 50023Off Market
Nearby schools
GreatSchools rating
- 9/10Prairie Trail ElementaryGrades: K-5Distance: 0.2 mi
- 7/10Southview Middle SchoolGrades: 8-9Distance: 1.4 mi
- 7/10Ankeny High SchoolGrades: 10-12Distance: 1.6 mi


Get pre-qualified for a loan
At Zillow Home Loans, we can pre-qualify you in as little as 5 minutes with no impact to your credit score.An equal housing lender. NMLS #10287.
Sell for more on Zillow
Get a Zillow Showcase℠ listing at no additional cost and you could sell for .
$415,400
2% more
+$8,308
With Zillow Showcase(estimated)
$423,708
- Iowa
- Polk County
- Ankeny
- 50023
- 2003 SW Westwood St
Nearby cities
Nearby zip codes
Other Ankeny Topics
