Skip main navigation
Closed
Street View
  • $472,500

    2003 Savoy Ct, Indian Trail, NC 28079

    4beds
    2,572sqft
    Single Family Residence
    Built in 2003
    0.27 Acres Lot
    $472,000 Zestimate®
    $184/sqft
    $2,479 Estimated rent

    Home value

    $472,000

    $439,000 - $510,000

    $2,479/mo

    Zestimate® history
    Loading
    Loading...

    Owner options

    List your home for rent

    $2,479/mo

    Rent Zestimate®

    Find your next renter with Zillow Rental Manager. Plus, with online applications, you can quickly screen prospective tenants – for free.

    Learn more

    $2,479/mo

    Rent Zestimate®

    Refinance and save

    $3,479/mo

    Est. payment

    Refinancing to a lower rate could help reduce your monthly payments and save thousands over the life of the loan.

    See today's rates

    $3,479/mo

    Est. payment

    Explore your selling options

    Work with a Zillow partner agent

    Leverage their expertise and Zillow's premium Showcase listings to get your home seen by more buyers.

    Get started

    List with your own agent

    Get your home in front of millions of buyers by listing it on Zillow.

    Learn how to do it

    Sell it yourself

    Take full control of how buyers see your home on Zillow by listing For Sale by Owner (FSBO).

    List your home

    What's special

    Full front porchSpacious bedroomsPrivate backyardInviting interiorScreened-in patio
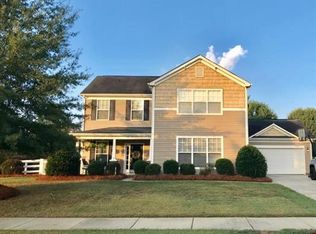
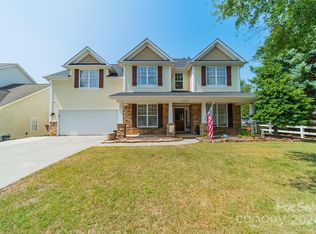
    This charming 4-bedroom, 2.5-bathroom home offers a perfect blend of comfort and style. Situated in a serene neighborhood, this home boasts a full front porch, ideal for enjoying the outdoors or relaxing with a cup of coffee. Step inside to discover an inviting interior with recent updates that truly set this home apart. On the first floor, you’ll find newer luxury vinyl plank flooring (LVP), providing both durability and modern appeal. The matching LVP stairs lead you upstairs to the spacious bedrooms. The primary bedroom offers a luxurious retreat, complete with California Closets for optimal storage and organization. Outside, enjoy the private backyard, which is fully fenced for added privacy. A screened-in patio offers a peaceful spot to unwind, while a shed provides extra storage space. Making the move easier will be the kitchen refrigerator, Washer/Dryer to convey with the home sale. Don't miss out on the opportunity to own this meticulously maintained, move-in ready home.

    Zillow last checked:

    Listing updated:

    Listed by:

    Donny Ellis DonnyEllis.sunvalleyrealty@gmail.com,

    Sun Valley Realty

    Bought with:

    Liz Young

    RE/MAX Executive

    Source: Canopy MLS as distributed by MLS GRID,MLS#: 4226750MLS Logo

    Facts & features

    Interior

    Bedrooms & bathrooms
    • Bedrooms: 4
    • Bathrooms: 3
    • Full bathrooms: 2
    • 1/2 bathrooms: 1
    Primary bedroom
    • Features: Garden Tub, Tray Ceiling(s), Walk-In Closet(s)
    • Level: Upper
    Primary bedroom
    • Level: Upper
    Bathroom full
    • Level: Upper
    Bathroom full
    • Level: Upper
    Dining room
    • Level: Main
    Dining room
    • Level: Main
    Family room
    • Level: Main
    Family room
    • Level: Main
    Kitchen
    • Level: Main
    Kitchen
    • Level: Main
    Laundry
    • Level: Upper
    Laundry
    • Level: Upper
    Office
    • Level: Main
    Office
    • Level: Main
    Heating
    • Forced Air
    Cooling
    • Ceiling Fan(s), Central Air
    Appliances
    • Included: Dryer, Refrigerator, Washer
    • Laundry: Laundry Room, Upper Level
    Features
    • Soaking Tub, Pantry, Walk-In Closet(s)
    • Flooring: Carpet, Vinyl
    • Doors: Screen Door(s), Storm Door(s)
    • Has basement: No
    • Fireplace features: Family Room
    Interior area
    • Total structure area: 2,572
    • Total interior livable area: 2,572 sqft
    • Finished area above ground: 2,572
    • Finished area below ground: 0

    Property

    Parking
    • Total spaces: 2
    • Parking features: Attached Garage, Garage on Main Level
    • Attached garage spaces: 2
    Features
    • Levels: Two
    • Stories: 2
    • Patio & porch: Front Porch, Patio, Porch, Rear Porch, Screened
    • Pool features: Community
    • Fencing: Back Yard
    Lot
    • Size: 0.27 Acres
    Details
    • Additional structures: Shed(s)
    • Parcel number: 07096358
    • Zoning: AQ0
    • Special conditions: Standard

    Construction

    Type & style
    • Home type: SingleFamily
    • Architectural style: Traditional
    • Property subtype: Single Family Residence
    Materials
    • Vinyl
    • Foundation: Slab
    • Roof: Shingle
    Condition
    • New construction: No
    • Year built: 2003
    Details
    • Builder model: Pheonix
    • Builder name: Mercedes Homes

    Utilities & green energy

    • Sewer: County Sewer
    • Water: County Water
    • Utilities for property: Cable Connected, Electricity Connected, Phone Connected, Underground Utilities

    Community & HOA

    Community
    • Features: Fitness Center, Playground, Pond, Sidewalks, Street Lights, Tennis Court(s)
    • Subdivision: Taylor Glenn
    HOA
    • Has HOA: Yes
    • HOA fee: $685 annually
    • HOA name: Braesael Management
    • HOA phone: 704-847-3507
    Location
    • Region: Indian Trail

    Financial & listing details

    • Price per square foot: $184/sqft
    • Tax assessed value: $413,300
    • Annual tax amount: $2,683
    • Date on market: 3/14/2025
    • Listing terms: Cash,Conventional,FHA,VA Loan
    • Electric utility on property: Yes
    • Road surface type: Concrete, Paved

    Price history

    DateEventPrice
    4/17/2025Sold$472,500+0.5%$184/sqft
    Source: Canopy MLS as distributed by MLS GRID #4226750 Report a problem
    3/14/2025Pending sale$470,000$183/sqft
    Source: Canopy MLS as distributed by MLS GRID #4226750 Report a problem
    3/14/2025Listed for sale$470,000+127.1%$183/sqft
    Source: Canopy MLS as distributed by MLS GRID #4226750 Report a problem
    12/19/2013Sold$207,000-3.7%$80/sqft
    Source: Canopy MLS as distributed by MLS GRID #2180233 Report a problem
    11/22/2013Pending sale$214,900$84/sqft
    Source: BERKSHIRE HATHAWAY HOMESERVICE #2180233 Report a problem
    9/15/2013Listed for sale$214,900+9.1%$84/sqft
    Source: Prudential Carolinas Realty #2180233 Report a problem
    11/21/2003Sold$197,000$77/sqft
    Source: Public Record Report a problem

    Public tax history

    YearProperty taxesTax assessment
    2025$2,683 +9.3%$413,300 +39.9%
    2024$2,454 +0.3%$295,400
    2023$2,447 $295,400
    2022$2,447 +0.2%$295,400
    2021$2,443 +17.2%$295,400 +38.9%
    2020$2,085 +0.4%$212,700
    2019$2,077 +27.4%$212,700
    2018$1,630 $212,700
    2017$1,630 -3.7%$212,700
    2016$1,693 $212,700
    2015$1,693 +11.6%$212,700 -3.6%
    2014$1,516 $220,720
    2013-- $220,720
    2012-- $220,720
    2011-- $220,720
    2010-- $220,720
    2009$1,510 $220,720
    2008$1,510 +4.6%$220,720 +11.3%
    2007$1,443 +13.1%$198,270 +1.3%
    2006$1,276 $195,730
    2005-- $195,730
    2004-- $195,730 +459.2%
    2003-- $35,000
    2002-- $35,000
    Find assessor info on the county website

    Neighborhood: 28079

    Nearby schools

    GreatSchools rating
    Schools provided by the listing agent
    • Elementary: Shiloh Valley
    • Middle: Sun Valley
    • High: Sun Valley

    Source: Canopy MLS as distributed by MLS GRID. This data may not be complete. We recommend contacting the local school district to confirm school assignments for this home.

    Get a cash offer in 3 minutes
    Find out how much your home could sell for in as little as 3 minutes with a no-obligation cash offer.
    Estimated market value
    $472,000
    Get a cash offer in 3 minutes
    Find out how much your home could sell for in as little as 3 minutes with a no-obligation cash offer.
    Estimated market value
    $472,000