Introducing this exquisite carriage villa in the highly desirable Lakeside Plantation community, offering a maintenance-free lifestyle. Impeccably cared for, this home is situated on an enviable lot, providing breathtaking views of the serene lake and lush wooded preserve. Discover tranquility as you immerse yourself in nature's beauty and observe wildlife from your own backyard! With a spacious and open floor plan, this residence features two bedrooms, along with an office/den that can easily serve as a third bedroom with custom built-in shelving and stunning bamboo flooring. Additionally, there are two full baths and an attached two-car garage. The kitchen has been tastefully updated with new solid wood cabinets, elegant quartz countertops, pendant and under-cabinet lighting, as well as extra cabinets for increased storage space. The master suite boasts two walk-in closets, one with custom built-in shelving, dual sinks with a vanity/makeup area, and a generously sized walk-in shower. Beautiful ceramic tile adorns the main living areas, while the bedrooms showcase newer carpeting. Step into the enclosed and under air Florida room, an inviting space that expands the living area. although it may not be reflected in the county records. Notably, a brand-new roof was installed in February 2023, and impact windows were added throughout the home, accompanied by a transferable home warranty for 1 year. Hurricane shutters are available for both the front door and the Florida room. Further features of this home include a whole-house water softener system, a one year transferable warranty for the air conditioning system- which can be renewed, a large utility sink in the garage, as well as cabinets and shelving for added convenience. Lakeside Plantation offers a vibrant and welcoming community atmosphere, with proximity to local golf courses, beaches, shopping, and entertainment. Residents can indulge in a host of amenities, including a spacious clubhouse with Wi-fi, community swimming pool and hot tub, an exclusive second swimming pool for the carriage homes area, tennis courts, a basketball and pickleball court, a fitness center, a playground, and a library. Monthly social activities are planned for all ages. Moreover, this home is not located in a flood zone, ensuring peace of mind. Don't miss out on this beautiful home in a great neighborhood!
Sold for $335,000
$335,000
2003 Scarlett Ave, North Port, FL 34289
2beds
1,448sqft
Villa
Built in 2004
4,641 Square Feet Lot
$282,800 Zestimate®
$231/sqft
$1,931 Estimated rent
Home value
$282,800
$266,000 - $300,000
$1,931/mo
Zestimate® history
Owner options
List your home for rent
$1,931/mo
Rent Zestimate®
Find your next renter with Zillow Rental Manager. Plus, with online applications, you can quickly screen prospective tenants – for free.
$1,931/mo
Rent Zestimate®
Refinance and save
$2,444/mo
Est. payment
Refinancing to a lower rate could help reduce your monthly payments and save thousands over the life of the loan.
$2,444/mo
Est. payment
Explore your selling options
Work with a Zillow partner agent
Leverage their expertise and Zillow's premium Showcase listings to get your home seen by more buyers.
Get startedList with your own agent
Get your home in front of millions of buyers by listing it on Zillow.
Learn how to do itSell it yourself
Take full control of how buyers see your home on Zillow by listing For Sale by Owner (FSBO).
List your homeWhat's special
Zillow last checked:
Listing updated:
Listed by:
Milan Fiser 941-916-4030,
RE/MAX HARBOR REALTY 941-639-8500
Bought with:
Dawn Frandsen, 3427000
EXIT KING REALTY
Source: Stellar MLS,MLS#: C7476917 Originating MLS: Port Charlotte
Originating MLS: Port Charlotte
Facts & features
Interior
Bedrooms & bathrooms
- Bedrooms: 2
- Bathrooms: 2
- Full bathrooms: 2
Primary bedroom
- Level: First
- Dimensions: 15x12
Bedroom 2
- Level: First
- Dimensions: 12x11
Den
- Level: First
- Dimensions: 13x11
Dining room
- Level: First
- Dimensions: 13x10
Florida room
- Level: First
- Dimensions: 15x9
Kitchen
- Level: First
- Dimensions: 13x12
Living room
- Level: First
- Dimensions: 14x13
Heating
- Central, Electric
Cooling
- Central Air
Appliances
- Included: Dishwasher, Disposal, Dryer, Microwave, Range, Refrigerator, Washer, Water Filtration System, Water Softener
- Laundry: Laundry Room
Features
- Ceiling Fan(s), High Ceilings, Kitchen/Family Room Combo, Living Room/Dining Room Combo, Open Floorplan, Split Bedroom, Stone Counters, Walk-In Closet(s)
- Flooring: Carpet, Ceramic Tile
- Doors: Sliding Doors
- Windows: Window Treatments, Hurricane Shutters
- Has fireplace: No
Interior area
- Total structure area: 2,041
- Total interior livable area: 1,448 sqft
Property
Parking
- Total spaces: 2
- Parking features: Driveway, Garage Door Opener
- Attached garage spaces: 2
- Has uncovered spaces: Yes
Features
- Levels: One
- Stories: 1
- Exterior features: Irrigation System, Lighting, Rain Gutters, Sidewalk
- Has view: Yes
- View description: Water, Lake, Pond
- Has water view: Yes
- Water view: Water,Lake,Pond
- Waterfront features: Lake, Pond
Lot
- Size: 4,641 Square Feet
- Residential vegetation: Mature Landscaping
Details
- Parcel number: 1116040110
- Zoning: PCDN
- Special conditions: None
Construction
Type & style
- Home type: SingleFamily
- Property subtype: Villa
Materials
- Block, Stone, Stucco
- Foundation: Slab
- Roof: Shingle
Condition
- New construction: No
- Year built: 2004
Details
- Warranty included: Yes
Utilities & green energy
- Sewer: Public Sewer
- Water: Public
- Utilities for property: Cable Available, Electricity Connected, Natural Gas Available, Public, Sewer Connected, Underground Utilities, Water Connected
Community & HOA
Community
- Features: Lake, Association Recreation - Owned, Buyer Approval Required, Clubhouse, Deed Restrictions, Fitness Center, Golf Carts OK, Playground, Pool, Sidewalks
- Pet fee: $0 monthly
- Subdivision: LAKESIDE PLANTATION REP 01
HOA
- Has HOA: Yes
- Services included: Reserve Fund, Insurance, Maintenance Structure, Maintenance Grounds
- HOA fee: $283 monthly
- HOA name: Maureen Schoening - Communique Management
- HOA phone: 941-706-0920
Location
- Region: North Port
Financial & listing details
- Price per square foot: $231/sqft
- Tax assessed value: $231,400
- Annual tax amount: $3,510
- Date on market: 6/21/2023
- Cumulative days on market: 185 days
- Listing terms: Cash,Conventional
- Ownership: Fee Simple
- Total actual rent: 0
- Electric utility on property: Yes
- Road surface type: Paved
Price history
| Date | Event | Price |
|---|---|---|
| 10/25/2023 | Listing removed | -- |
Source: Zillow Rentals Report a problem | ||
| 10/18/2023 | Listed for rent | $2,000$1/sqft |
Source: Zillow Rentals Report a problem | ||
| 10/17/2023 | Listing removed | -- |
Source: Stellar MLS #A4582635 Report a problem | ||
| 9/26/2023 | Price change | $2,000-9.1%$1/sqft |
Source: Stellar MLS #A4582635 Report a problem | ||
| 9/13/2023 | Listed for rent | $2,200$2/sqft |
Source: Stellar MLS #A4582635 Report a problem | ||
| 9/5/2023 | Sold | $335,000-4.3%$231/sqft |
Source:  Stellar MLS #C7476917 Report a problem Stellar MLS #C7476917 Report a problem | ||
| 8/5/2023 | Pending sale | $349,900$242/sqft |
Source: Stellar MLS #C7476917 Report a problem | ||
| 6/21/2023 | Price change | $349,900-2.8%$242/sqft |
Source: Stellar MLS #C7476917 Report a problem | ||
| 4/18/2023 | Price change | $359,900-4%$249/sqft |
Source: Stellar MLS #C7470300 Report a problem | ||
| 4/14/2023 | Price change | $374,900-1.3%$259/sqft |
Source: Stellar MLS #C7470300 Report a problem | ||
| 3/10/2023 | Price change | $379,900-4.9%$262/sqft |
Source: Stellar MLS #C7470300 Report a problem | ||
| 1/23/2023 | Listed for sale | $399,500+1075%$276/sqft |
Source: Stellar MLS #C7470300 Report a problem | ||
| 7/22/2004 | Sold | $34,000$23/sqft |
Source: Public Record Report a problem | ||
Public tax history
| Year | Property taxes | Tax assessment |
|---|---|---|
| 2025 | $5,514 -16.8% | $231,400 -14.8% |
| 2024 | $6,627 +73.8% | $271,600 +114.3% |
| 2023 | $3,814 +8.6% | $126,739 -5.8% |
| 2022 | $3,511 +7.1% | $134,548 +3% |
| 2021 | $3,279 +3.4% | $130,629 +1.4% |
| 2020 | $3,172 +1.7% | $128,825 +2.3% |
| 2019 | $3,119 | $125,929 +1.9% |
| 2018 | $3,119 +10.7% | $123,581 +8.8% |
| 2017 | $2,819 -0.7% | $113,586 -20.7% |
| 2016 | $2,839 | $143,300 +15.2% |
| 2015 | $2,839 +2.7% | $124,400 +15.2% |
| 2014 | $2,764 +0.7% | $108,000 |
| 2013 | $2,744 -13.1% | $108,000 +14.4% |
| 2012 | $3,159 +0.2% | $94,400 -2.1% |
| 2011 | $3,152 -3.3% | $96,400 -5.5% |
| 2010 | $3,260 -6.7% | $102,000 -2.3% |
| 2009 | $3,493 | $104,400 -16.7% |
| 2008 | $3,493 -23.4% | $125,400 -36.2% |
| 2007 | $4,559 | $196,700 -8.6% |
| 2006 | -- | $215,100 +23.6% |
| 2005 | -- | $174,000 +474.3% |
| 2004 | $1,783 +35.9% | $30,300 +51.5% |
| 2003 | $1,311 +99.8% | $20,000 +53.8% |
| 2002 | $656 | $13,000 |
| 2001 | -- | -- |
Find assessor info on the county website
Neighborhood: 34289
Nearby homes
- $---- bd-- ba-- sqft2003 Scarlett Ave, North Pt, FL 34289Off Market
- $243,0002 bd2 ba1.4k sqft1999 Scarlett Ave, North Port, FL 34289Off Market
- $290,9002 bd2 ba1.6k sqft2007 Scarlett Ave, North Port, FL 34289Off Market
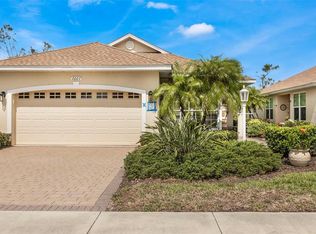
- $287,3002 bd2 ba1.8k sqft2007 Scarlett Ave, North Pt, FL 34289Off Market
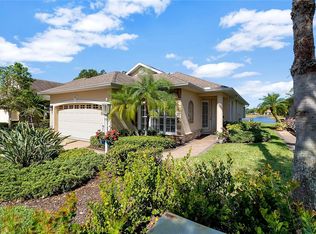
- $259,2002 bd2 ba1.4k sqft1995 Scarlett Ave, North Port, FL 34289Off Market
- $262,8002 bd2 ba1.4k sqft2011 Scarlett Ave, North Port, FL 34289Off Market
- $256,0002 bd2 ba1.4k sqft1991 Scarlett Ave, North Port, FL 34289Off Market
- $244,3002 bd2 ba1.4k sqft2015 Scarlett Ave, North Port, FL 34289Off Market
Nearby schools
GreatSchools rating
- 8/10Toledo Blade Elementary SchoolGrades: PK-5Distance: 1 mi
- 6/10Woodland Middle SchoolGrades: 6-8Distance: 2 mi
- 3/10North Port High SchoolGrades: PK,9-12Distance: 4.6 mi
Schools provided by the listing agent
- Elementary: Toledo Blade Elementary
- Middle: Woodland Middle School
- High: North Port High
Source: Stellar MLS. This data may not be complete. We recommend contacting the local school district to confirm school assignments for this home.
Get a cash offer in 3 minutes
Find out how much your home could sell for in as little as 3 minutes with a no-obligation cash offer.
Estimated market value
$282,800
Get a cash offer in 3 minutes
Find out how much your home could sell for in as little as 3 minutes with a no-obligation cash offer.
Estimated market value
$282,800
- Florida
- Sarasota County
- North Port
- 34289
- 2003 Scarlett Ave
Nearby cities
Nearby neighborhoods
Nearby zip codes
Other North Port Topics
