Skip main navigation
Sold for $703,500
  • $703,500

    2003 Silo Ln, Ooltewah, TN 37363

    3beds
    2,804sqft
    Single Family Residence
    Built in 2004
    0.41 Acres Lot
    $713,000 Zestimate®
    $251/sqft
    $2,436 Estimated rent

    Home value

    $713,000

    $677,000 - $749,000

    $2,436/mo

    Zestimate® history
    Loading
    Loading...

    Owner options

    List your home for rent

    $2,436/mo

    Rent Zestimate®

    Find your next renter with Zillow Rental Manager. Plus, with online applications, you can quickly screen prospective tenants – for free.

    Learn more

    $2,436/mo

    Rent Zestimate®

    Refinance and save

    $4,098/mo

    Est. payment

    Refinancing to a lower rate could help reduce your monthly payments and save thousands over the life of the loan.

    See today's rates

    $4,098/mo

    Est. payment

    Explore your selling options

    Work with a Zillow partner agent

    Leverage their expertise and Zillow's premium Showcase listings to get your home seen by more buyers.

    Get started

    List with your own agent

    Get your home in front of millions of buyers by listing it on Zillow.

    Learn how to do it

    Sell it yourself

    Take full control of how buyers see your home on Zillow by listing For Sale by Owner (FSBO).

    List your home

    What's special

    Gas log fireplaceBlack aluminum fencingBreathtaking sunset viewsBack porchBack deckSplit bedroom designFrench-doors leading
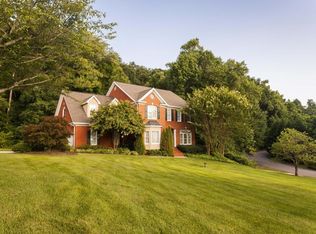
    Welcome to 2003 Silo Lane located in the prestigious neighborhood of Frost Creek Farms where the trees and landscaping are mature, the lots are large and there are no HOA fees and no city taxes! This beautifully designed custom-built, one level home is perfectly situated on the lot so you can enjoy breathtaking sunset views or the serenity of your own private, backyard oasis where you can take a dip in the saltwater pool. When you step through the front doors prepare to be wowed! Soaring ten-foot ceilings and transom windows throughout allow for loads of natural light and make this spacious home feel even larger. The formal dining room is open to the massive great room which features a gas log fireplace and a wall of windows overlooking the beautiful backyard and french-doors leading to the back deck for entertaining. Designed to last a lifetime, this home boasts over 1800sq ft of marble flooring in the main living areas, kitchen and bathrooms. The well-equipped kitchen features a sub-zero, custom panel refrigerator, a huge island with a Jenn Air downdraft cooktop, loads of Kraft Maid cabinetry and counter tops, marble back splash, built in convection and microwave oven, dishwasher as well as additional dining space. With a split bedroom design, you will enjoy the privacy of the spacious owner's suite with sitting area and french-doors leading to the back porch. After a long day, relax in the jetted tub in your ensuite which also features a roomy tile shower, a large double vanity, and a separate water closet. Too many shoes and clothes?? No problem, there will be plenty of room in your huge, walk-in closet! On the other side of the great room, is where you'll find the second and third bedrooms which share a jack and jill bath complete with a double vanity, tub/shower combo and a private water closet. The sizable home office/library has a wall of gorgeous built-in bookshelves and cabinetry which could potentially be removed and converted into closet space if a fourth bedroom is needed. The generously sized laundry room is equipped with a mud sink, a broom closet and pull-down steps to the massive attic for extra storage. Speaking of storage, you won't believe the size of the three-car garage! Per the original owner, an additional 700 sq ft could be finished over the garage area which has already been wired. Whether you love to entertain or you would rather keep it all to yourself, you are sure to enjoy this gorgeous backyard retreat! The current homeowner spared no expense when designing this space. Take a dip in the one-of-a-kind, custom, saltwater swimming pool, complete with tanning ledge, seat ledge, waterfalls, and fountains. A fiberglass pool means there are no pool liners to replace every ten years. Paver stones accentuate the beauty of the pool and lead to a custom built, stone firepit/grill area. The back porch was expanded and upgraded to Trex composite decking in 2020 and is equipped with built in benches for additional seating. To finish it off, the backyard is enclosed by black aluminum fencing. Conveniently located only minutes away from Cambridge Square in Ooltewah or the shops and restaurants near Hamilton Place Mall and zoned for the highly desired Westview Elementary and East Hamilton schools. Schedule your showing today before this one is gone and come live your best life at 2003 Silo Lane. *Listing agent is related to seller.

    Zillow last checked:

    Listing updated:

    Listed by:

    Deonne Taylor 423-883-7404,

    Keller Williams Realty

    Bought with:

    Lila Hamon, 347741

    Coldwell Banker Kinard Realty

    Source: Greater Chattanooga Realtors,MLS#: 1375189

    Facts & features

    Interior

    Bedrooms & bathrooms
    • Bedrooms: 3
    • Bathrooms: 3
    • Full bathrooms: 2
    • 1/2 bathrooms: 1
    Primary bedroom
    • Level: First
    Bedroom
    • Level: First
    Bedroom
    • Level: First
    Bathroom
    • Level: First
    Bathroom
    • Level: First
    Bathroom
    • Description: Bathroom Half
    • Level: First
    Dining room
    • Level: First
    Great room
    • Level: First
    Laundry
    • Level: First
    Office
    • Description: Could be used as a 4th bedroom
    • Level: First
    Heating
    • Central, Electric
    Cooling
    • Central Air, Electric, Multi Units
    Appliances
    • Included: Convection Oven, Down Draft, Dishwasher, Electric Water Heater, Microwave, Refrigerator, Wall Oven
    • Laundry: Electric Dryer Hookup, Gas Dryer Hookup, Laundry Room, Washer Hookup
    Features
    • Central Vacuum, Double Vanity, High Ceilings, Open Floorplan, Primary Downstairs, Walk-In Closet(s), Separate Shower, En Suite, Sitting Area, Separate Dining Room, Split Bedrooms, Whirlpool Tub
    • Flooring: Carpet, Other
    • Windows: Insulated Windows
    • Basement: Crawl Space
    • Number of fireplaces: 1
    • Fireplace features: Den, Family Room, Gas Log
    Interior area
    • Total structure area: 2,804
    • Total interior livable area: 2,804 sqft

    Property

    Parking
    • Total spaces: 3
    • Parking features: Garage Door Opener, Garage Faces Side
    • Attached garage spaces: 3
    Features
    • Levels: One
    • Patio & porch: Deck, Patio, Porch, Porch - Covered
    • Exterior features: Lighting
    • Pool features: Heated, In Ground, Other
    • Has spa: Yes
    • Fencing: Fenced
    • Has view: Yes
    • View description: Other
    Lot
    • Size: 0.41 Acres
    • Dimensions: 144.64 x 123.32
    • Features: Sprinklers In Front, Sprinklers In Rear, Sloped, Split Possible
    Details
    • Parcel number: 172c A 004
    • Special conditions: Personal Interest

    Construction

    Type & style
    • Home type: SingleFamily
    • Architectural style: Contemporary
    • Property subtype: Single Family Residence
    Materials
    • Brick, Stucco
    • Foundation: Block
    • Roof: Shake,Wood
    Condition
    • New construction: No
    • Year built: 2004

    Utilities & green energy

    • Sewer: Septic Tank
    • Utilities for property: Cable Available, Electricity Available, Phone Available, Underground Utilities

    Community & neighborhood

    Security
    • Security features: Smoke Detector(s)
    Location
    • Region: Ooltewah
    • Subdivision: Frost Creek Farms

    Other

    Other facts
    • Listing terms: Cash,Conventional,Owner May Carry

    Price history

    DateEventPrice
    7/18/2023Sold$703,500-2.3%$251/sqft
    Source: Greater Chattanooga Realtors #1375189 Report a problem
    6/19/2023Contingent$719,900$257/sqft
    Source: Greater Chattanooga Realtors #1375189 Report a problem
    6/16/2023Listed for sale$719,900+102.8%$257/sqft
    Source: Greater Chattanooga Realtors #1375189 Report a problem
    3/28/2006Sold$355,000+617.2%$127/sqft
    Source: Public Record Report a problem
    2/19/2003Sold$49,500$18/sqft
    Source: Public Record Report a problem

    Public tax history

    YearProperty taxesTax assessment
    2025$2,606 +10.2%$171,325 +62.7%
    2024$2,364 $105,275
    2023$2,364 $105,275
    2022$2,364 +0.4%$105,275
    2021$2,355 -5.6%$105,275 +16.7%
    2020$2,494 $90,200
    2019$2,494 $90,200
    2018$2,494 -0.4%$90,200
    2017$2,503 -3.8%$90,200
    2016$2,602 --
    2015$2,602 $93,775
    2014$2,602 --
    2013-- $93,775 -3.4%
    2012-- $97,125
    2011-- $97,125
    2010-- $97,125 +1.2%
    2009-- $95,950 +17.5%
    2008-- $81,625
    2007-- $81,625
    2006-- $81,625
    2005-- $81,625

    Find assessor info on the county website

    Neighborhood: 37363

    Nearby schools

    GreatSchools rating
    Schools provided by the listing agent
    • Elementary: Westview Elementary
    • Middle: East Hamilton
    • High: East Hamilton

    Source: Greater Chattanooga Realtors. This data may not be complete. We recommend contacting the local school district to confirm school assignments for this home.

    Get a cash offer in 3 minutes
    Find out how much your home could sell for in as little as 3 minutes with a no-obligation cash offer.
    Estimated market value
    $713,000
    Get a cash offer in 3 minutes
    Find out how much your home could sell for in as little as 3 minutes with a no-obligation cash offer.
    Estimated market value
    $713,000