Skip main navigation
Sold
  • Price Unknown

    2003 Somerset Dr, Midland, TX 79707

    4beds
    2,834sqft
    Single Family Residence
    Built in 2025
    -- sqft lot
    $537,400 Zestimate®
    $--/sqft
    $3,771 Estimated rent

    Home value

    $537,400

    $494,000 - $586,000

    $3,771/mo

    Zestimate® history
    Loading
    Loading...

    Owner options

    List your home for rent

    $3,771/mo

    Rent Zestimate®

    Find your next renter with Zillow Rental Manager. Plus, with online applications, you can quickly screen prospective tenants – for free.

    Learn more

    $3,771/mo

    Rent Zestimate®

    Refinance and save

    Refinancing to a lower rate could help reduce your monthly payments and save thousands over the life of the loan.

    See today's rates

    Explore your selling options

    Work with a Zillow partner agent

    Leverage their expertise and Zillow's premium Showcase listings to get your home seen by more buyers.

    Get started

    List with your own agent

    Get your home in front of millions of buyers by listing it on Zillow.

    Learn how to do it

    Sell it yourself

    Take full control of how buyers see your home on Zillow by listing For Sale by Owner (FSBO).

    List your home

    What's special

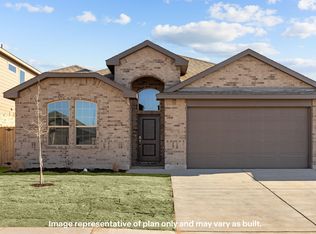
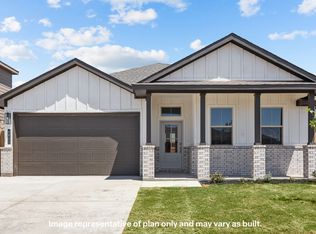
    Welcome to 2003 Somerset Drive, a great place to call home! The Redrock is one of our two-story floor plans featured in the Northwest Passage community in Midland, TX. Featuring a modern brick exterior, the Redrock is sure to be the talk of the neighborhood. Step inside this 4 bedroom, 3 and a half bathroom home and discover 2,852 square feet of comfortable modern living. On the first floor, the Redrock features an open concept kitchen, living, and dining area, perfect for everything from meal prep to movie night. The kitchen features shaker style cabinets complete with under cabinet lighting, stainless steel appliances, modern tile backsplash, and your choice between granite or quartz countertops to add an extra level of charm to your space. The corresponding dining and living areas offer plenty of room for entertaining and everyday enjoyment, completing the heart of your home. The guest area and primary bedroom are also comfortably situated downstairs, allowing for additional privacy and serenity. The primary bedroom even features its own attached bathroom, complete with marble vanity tops, a walk-in shower, and a spacious walk-in closet, allowing for seamless routines and plenty of space to get ready for the day. Upstairs, the split common area with a loft and game room space are right at the top of the landing, creating the perfect spot for additional entertainment and leisure to be enjoyed by your upstairs homebodies. The additional bedrooms on the second floor each feat

    Zillow last checked:

    Listing updated:

    Source: DR HortonMLS Logo

    Facts & features

    Interior

    Bedrooms & bathrooms
    • Bedrooms: 4
    • Bathrooms: 4
    • Full bathrooms: 3
    • 1/2 bathrooms: 1
    Interior area
    • Total interior livable area: 2,834 sqft

    Property

    Parking
    • Total spaces: 2
    • Parking features: Garage
    • Garage spaces: 2
    Features
    • Levels: 2.0
    • Stories: 2

    Construction

    Type & style
    • Home type: SingleFamily
    • Property subtype: Single Family Residence
    Condition
    • New Construction
    • New construction: Yes
    • Year built: 2025
    Details
    • Builder name: D.R. Horton

    Community & HOA

    Community
    • Subdivision: Northwest Passage
    Location
    • Region: Midland

    Financial & listing details

    • Date on market: 8/6/2025

    Price history

    DateEventPrice
    11/17/2025Sold--
    Source: Agent Provided Report a problem
    8/5/2025Listed for sale$485,090$171/sqft
    Source: Petroplex AOR #162156 Report a problem

    Public tax history

    Tax history is unavailable.

    Neighborhood: 79707

    Nearby schools

    GreatSchools rating
    Schools provided by the MLS
    • Elementary: Scharbauer Elementary
    • Middle: Goddard Junior High
    • High: Midland Freshman High
    • District: Midland ISD

    Source: DR Horton. This data may not be complete. We recommend contacting the local school district to confirm school assignments for this home.

    Sell for more on Zillow
    Get a Zillow Showcase℠ listing at no additional cost and you could sell for .
    $537,400
    2% more
    +$10,748
    With Zillow Showcase(estimated)
    $548,148