Skip main navigation
Closed
  • $499,000

    2003 Stone Mountain Blvd, Bloomington, IL 61704

    5beds
    4,140sqft
    Single Family Residence
    Built in 2006
    0.28 Acres Lot
    $563,600 Zestimate®
    $121/sqft
    $3,480 Estimated rent

    Home value

    $563,600

    $535,000 - $592,000

    $3,480/mo

    Zestimate® history
    Loading
    Loading...

    Owner options

    List your home for rent

    $3,480/mo

    Rent Zestimate®

    Find your next renter with Zillow Rental Manager. Plus, with online applications, you can quickly screen prospective tenants – for free.

    Learn more

    $3,480/mo

    Rent Zestimate®

    Refinance and save

    $3,557/mo

    Est. payment

    Refinancing to a lower rate could help reduce your monthly payments and save thousands over the life of the loan.

    See today's rates

    $3,557/mo

    Est. payment

    Explore your selling options

    Work with a Zillow partner agent

    Leverage their expertise and Zillow's premium Showcase listings to get your home seen by more buyers.

    Get started

    List with your own agent

    Get your home in front of millions of buyers by listing it on Zillow.

    Learn how to do it

    Sell it yourself

    Take full control of how buyers see your home on Zillow by listing For Sale by Owner (FSBO).

    List your home

    What's special

    Luxurious finishesModern appliancesFormal officeOutdoor entertainmentSpa-like bathroomOutdoor tvLarge windows
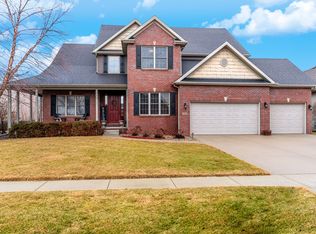
    Welcome to your dream home in Tipton Trails! This stunning two-story residence offers the perfect blend of elegance, comfort, and outdoor entertainment. With its desirable location near the Constitution Trail, this property is a haven for outdoor enthusiasts and nature lovers. Upon entering, you'll immediately notice the tasteful design and attention to detail. The maple wood floors in the kitchen and dining areas create a warm and inviting atmosphere, setting the stage for memorable gatherings and family meals. The abundance of natural light streaming through the large windows accentuates the home's spaciousness and creates a bright ambiance throughout. The kitchen is a chef's delight, featuring modern appliances, ample counter space, and sleek custom cabinetry and granite countertops. Prepare delicious meals and entertain guests with ease in this well-appointed culinary haven. Whether it's a casual breakfast or a formal dinner, this kitchen is sure to inspire your inner chef. With five bedrooms and 3.5 bathrooms, this home offers ample space for a growing family or guests. Each bedroom is thoughtfully designed, providing a comfortable retreat for everyone in the household. The master suite is a private oasis, boasting luxurious finishes, a spa-like bathroom, and a spacious walk-in closet. A formal office on the main floor will accommodate your work from home needs, but it doesn't stop there. This home is an entertainer's paradise! Step outside into party central, complete with an inground swimming pool, outdoor kitchen, and outdoor TV. Imagine hosting summer barbecues, pool parties, and watching your favorite shows under the open sky. The outdoor dry bar is the perfect spot to enjoy al fresco dining and drinks, creating a resort-like experience in the privacy of your own backyard. As you venture upstairs, the dual-sided stairwell adds a touch of grandeur to the home's design. The full finished basement offers endless possibilities, providing additional space for recreation, relaxation, or even a dedicated man cave for poker nights. The separate outdoor ventilation system ensures a comfortable and smoke-free environment for your gaming adventures. This property also features a heated three-car garage and an oversized driveway, ensuring plenty of space for parking and storage. The fully fenced-in backyard offers peace of mind and a safe space for children and pets to play freely. The fantastic garage even has three ceiling fan /lights to circulate the heat or cool the space. The location is a true gem, with the Constitution Trail just a short distance away. Enjoy leisurely walks, biking, or jogging along the trail, as it wraps around the serene lake in Tipton. Embrace a lifestyle filled with outdoor activities and a sense of community. Don't miss the opportunity to make this extraordinary home yours. Schedule a viewing today and experience the luxury of living in Tipton Trails!

    Zillow last checked:

    Listing updated:

    Listed by:

    Tracy Lockenour 309-222-1792,

    HomeSmart Realty Group Illinois,

    Brady Lockenour 309-397-5544,

    HomeSmart Realty Group Illinois

    Bought with:

    Seth Couillard

    Keller Williams Revolution

    Source: MRED as distributed by MLS GRID,MLS#: 11793470MLS Logo

    Facts & features

    Interior

    Bedrooms & bathrooms
    • Bedrooms: 5
    • Bathrooms: 4
    • Full bathrooms: 3
    • 1/2 bathrooms: 1
    Rooms
    • Room types: Bedroom 5, Den, Office
    Primary bedroom
    • Features: Flooring (Carpet), Bathroom (Full)
    • Level: Second
    • Area: 252 Square Feet
    • Dimensions: 14X18
    Bedroom 2
    • Features: Flooring (Carpet)
    • Level: Second
    • Area: 121 Square Feet
    • Dimensions: 11X11
    Bedroom 3
    • Features: Flooring (Carpet)
    • Level: Second
    • Area: 132 Square Feet
    • Dimensions: 11X12
    Bedroom 4
    • Features: Flooring (Carpet)
    • Level: Second
    • Area: 143 Square Feet
    • Dimensions: 11X13
    Bedroom 5
    • Features: Flooring (Carpet)
    • Level: Basement
    • Area: 168 Square Feet
    • Dimensions: 12X14
    Den
    • Features: Flooring (Carpet)
    • Level: Basement
    • Area: 500 Square Feet
    • Dimensions: 25X20
    Dining room
    • Features: Flooring (Hardwood)
    • Level: Main
    • Area: 143 Square Feet
    • Dimensions: 11X13
    Family room
    • Features: Flooring (Carpet)
    • Level: Basement
    • Area: 667 Square Feet
    • Dimensions: 29X23
    Kitchen
    • Features: Kitchen (Eating Area-Table Space, Island, Pantry-Closet, Custom Cabinetry, SolidSurfaceCounter), Flooring (Hardwood)
    • Level: Main
    • Area: 552 Square Feet
    • Dimensions: 23X24
    Laundry
    • Features: Flooring (Ceramic Tile)
    • Level: Main
    • Area: 77 Square Feet
    • Dimensions: 7X11
    Living room
    • Features: Flooring (Hardwood)
    • Level: Main
    • Area: 360 Square Feet
    • Dimensions: 18X20
    Office
    • Features: Flooring (Hardwood)
    • Level: Main
    • Area: 180 Square Feet
    • Dimensions: 12X15
    Heating
    • Forced Air, Natural Gas
    Cooling
    • Central Air
    Appliances
    • Included: Dishwasher, Range, Humidifier
    • Laundry: Main Level, Gas Dryer Hookup, Electric Dryer Hookup
    Features
    • Cathedral Ceiling(s), Built-in Features, Walk-In Closet(s), High Ceilings, Granite Counters, Separate Dining Room
    • Flooring: Hardwood, Carpet
    • Windows: Drapes
    • Basement: Finished,Egress Window,9 ft + pour,Full
    • Attic: Pull Down Stair
    • Number of fireplaces: 1
    • Fireplace features: Gas Log, Living Room
    Interior area
    • Total structure area: 4,140
    • Total interior livable area: 4,140 sqft
    • Finished area below ground: 1,220

    Property

    Parking
    • Total spaces: 3
    • Parking features: Concrete, Heated Garage, Garage Door Opener, On Site, Garage Owned, Attached, Garage
    • Attached garage spaces: 3
    • Has uncovered spaces: Yes
    Accessibility
    • Accessibility features: No Disability Access
    Features
    • Stories: 2
    • Patio & porch: Patio, Porch
    • Pool features: In Ground
    • Fencing: Fenced
    • On waterfront: Yes
    Lot
    • Size: 0.28 Acres
    • Dimensions: 103 X 120
    • Features: Landscaped
    Details
    • Parcel number: 1425426003
    • Special conditions: None
    • Other equipment: Ceiling Fan(s)

    Construction

    Type & style
    • Home type: SingleFamily
    • Architectural style: Traditional
    • Property subtype: Single Family Residence
    Materials
    • Vinyl Siding, Brick
    • Roof: Asphalt
    Condition
    • New construction: No
    • Year built: 2006

    Utilities & green energy

    • Sewer: Public Sewer
    • Water: Public

    Community & HOA

    Community
    • Features: Pool, Lake, Water Rights, Curbs, Sidewalks, Street Lights, Street Paved, Other
    • Security: Security System
    • Subdivision: Tipton Trails
    HOA
    • Services included: None
    Location
    • Region: Bloomington

    Financial & listing details

    • Price per square foot: $121/sqft
    • Tax assessed value: $504,588
    • Annual tax amount: $11,520
    • Date on market: 7/12/2023
    • Listing terms: Conventional
    • Ownership: Fee Simple
    • Has irrigation water rights: Yes

    Price history

    DateEventPrice
    8/18/2023Sold$499,000$121/sqft
    Source: MRED as distributed by MLS GRID #11793470 Report a problem
    7/19/2023Pending sale$499,000$121/sqft
    Source: MRED as distributed by MLS GRID #11793470 Report a problem
    7/18/2023Listed for sale$499,000$121/sqft
    Source: MRED as distributed by MLS GRID #11793470 Report a problem
    7/17/2023Contingent$499,000$121/sqft
    Source: MRED as distributed by MLS GRID #11793470 Report a problem
    7/12/2023Listed for sale$499,000+27.9%$121/sqft
    Source: MRED as distributed by MLS GRID #11793470 Report a problem
    6/10/2016Sold$390,000-2.5%$94/sqft
    Source: MRED as distributed by MLS GRID #10193336 Report a problem
    3/18/2016Price change$399,900-1.2%$97/sqft
    Source: Coldwell Banker Heart of America Realtors #2160749 Report a problem
    3/2/2016Listed for sale$404,900+5.2%$98/sqft
    Source: Coldwell Banker Heart of America #2160749 Report a problem
    7/6/2015Sold$385,000+6.2%$93/sqft
    Source: Public Record Report a problem
    9/6/2005Sold$362,500+504.2%$88/sqft
    Source: Public Record Report a problem
    5/9/2005Sold$60,000$14/sqft
    Source: Public Record Report a problem

    Public tax history

    YearProperty taxesTax assessment
    2024$13,097 +9%$168,196 +13.8%
    2023$12,013 +4.3%$147,788 +8.4%
    2022$11,520 +4%$136,378 +5%
    2021$11,073 $129,845
    2020-- $129,845
    2019-- $129,845
    2018$10,716 $129,845
    2017$10,716 +4.2%$129,845 +1.3%
    2016$10,281 +3.1%$128,179 +1.3%
    2015$9,976 $126,484 +0.8%
    2014$9,976 +2.4%$125,421
    2013$9,741 -1.4%$125,421 -1.1%
    2012$9,878 $126,803 -3.2%
    2011$9,878 0%$131,050
    2010$9,880 +1%$131,050
    2009$9,782 +0.7%$131,050 -1.1%
    2008$9,718 +2.5%$132,460 +2.6%
    2007$9,483 $129,166 +2.5%
    2006-- $125,985 +1848.7%
    2005-- $6,465
    Find assessor info on the county website

    Neighborhood: 61704

    Nearby schools

    GreatSchools rating
    Schools provided by the listing agent
    • Elementary: Northpoint Elementary
    • Middle: Kingsley Jr High
    • High: Normal Community High School
    • District: 5

    Source: MRED as distributed by MLS GRID. This data may not be complete. We recommend contacting the local school district to confirm school assignments for this home.

    Get pre-qualified for a loan
    At Zillow Home Loans, we can pre-qualify you in as little as 5 minutes with no impact to your credit score.

    An equal housing lender. NMLS #10287.

    Sell for more on Zillow
    Get a Zillow Showcase℠ listing at no additional cost and you could sell for .
    $563,600
    2% more
    +$11,272
    With Zillow Showcase(estimated)
    $574,872