A Turnkey Investment Opportunity! This meticulously maintained 2-bedroom, 2-bath condo offers the perfect blend of comfort, style, and income potential. Perched on the second floor, it boasts durable hard-surface flooring throughout the living room-ideal for minimizing maintenance costs and maximizing appeal to renters or future buyers. The kitchen showcases white cabinets, and all appliances stay, attracting tenants and buyers alike. The bright dining space (with flexible layout options like a bar or office nook) flows into an open-concept family room with a cozy corner fireplace-plus access to a private balcony that enhances lifestyle appeal. The primary suite offers a calming retreat complete with a modern, en-suite bath, while the generously-sized second bedroom and contemporary hall bath broaden rental versatility. With in-unit laundry and included washer/dryer, tenant convenience is unmatched. Comes with two parking spaces, and is ideally located near I-88, top-rated schools, shopping, outlet malls, Naperville, and Aurora's train station-making it a commuter's dream and a prime rental location. Whether you're a seasoned investor or just starting your real estate portfolio, this condo offers solid rental income potential, long-term value appreciation, and hassle-free ownership. Move in, rent out, or hold-this property checks all the boxes.
Closed
$160,000
2003 Tall Oaks Dr APT 2B, Aurora, IL 60505
2beds
919sqft
Condominium, Single Family Residence
Built in 1979
-- sqft lot
$181,700 Zestimate®
$174/sqft
$1,922 Estimated rent
Home value
$181,700
$171,000 - $193,000
$1,922/mo
Zestimate® history
Owner options
List your home for rent
$1,922/mo
Rent Zestimate®
Find your next renter with Zillow Rental Manager. Plus, with online applications, you can quickly screen prospective tenants – for free.
$1,922/mo
Rent Zestimate®
Refinance and save
$1,665/mo
Est. payment
Refinancing to a lower rate could help reduce your monthly payments and save thousands over the life of the loan.
$1,665/mo
Est. payment
Explore your selling options
Work with a Zillow partner agent
Leverage their expertise and Zillow's premium Showcase listings to get your home seen by more buyers.
Get startedList with your own agent
Get your home in front of millions of buyers by listing it on Zillow.
Learn how to do itSell it yourself
Take full control of how buyers see your home on Zillow by listing For Sale by Owner (FSBO).
List your homeWhat's special
Zillow last checked:
Listing updated:
Listed by:
Lorrie Toler 815-267-1158,
Keller Williams Infinity
Bought with:
Shirin Marvi, AHWD,E-PRO,PSA,SFR
Shirin Marvi Real Estate
Source: MRED as distributed by MLS GRID,MLS#: 12410427
Facts & features
Interior
Bedrooms & bathrooms
- Bedrooms: 2
- Bathrooms: 2
- Full bathrooms: 2
Rooms
- Room types: No additional rooms
Primary bedroom
- Features: Flooring (Carpet), Bathroom (Full)
- Level: Main
- Area: 156 Square Feet
- Dimensions: 13X12
Bedroom 2
- Features: Flooring (Carpet)
- Level: Main
- Area: 120 Square Feet
- Dimensions: 12X10
Dining room
- Features: Flooring (Ceramic Tile)
- Level: Main
- Area: 64 Square Feet
- Dimensions: 8X8
Kitchen
- Features: Kitchen (Eating Area-Table Space, Galley), Flooring (Ceramic Tile)
- Level: Main
- Area: 135 Square Feet
- Dimensions: 15X9
Laundry
- Level: Main
- Area: 25 Square Feet
- Dimensions: 5X5
Living room
- Features: Flooring (Hardwood)
- Level: Main
- Area: 144 Square Feet
- Dimensions: 12X12
Heating
- Natural Gas
Cooling
- Central Air
Appliances
- Included: Range, Dishwasher, Refrigerator, Washer, Dryer, Disposal
- Laundry: Washer Hookup, In Unit
Features
- Flooring: Carpet
- Windows: Window Treatments
- Basement: None
- Number of fireplaces: 1
- Fireplace features: Gas Starter, Living Room
Interior area
- Total structure area: 0
- Total interior livable area: 919 sqft
Property
Parking
- Total spaces: 2
- Parking features: Asphalt, Off Street, On Site, Other
Accessibility
- Accessibility features: No Disability Access
Features
- Patio & porch: Deck
- Exterior features: Balcony
Lot
- Features: Common Grounds
Details
- Parcel number: 1512127178
- Special conditions: None
- Other equipment: Intercom, Ceiling Fan(s)
Construction
Type & style
- Home type: Condo
- Property subtype: Condominium, Single Family Residence
Materials
- Brick
- Roof: Asphalt
Condition
- New construction: No
- Year built: 1979
Utilities & green energy
- Electric: Circuit Breakers
- Sewer: Public Sewer
- Water: Public
Community & HOA
Community
- Security: Carbon Monoxide Detector(s)
HOA
- Has HOA: Yes
- Services included: Water, Gas, Insurance, Exterior Maintenance, Lawn Care, Scavenger, Snow Removal
- HOA fee: $445 monthly
Location
- Region: Aurora
Financial & listing details
- Price per square foot: $174/sqft
- Tax assessed value: $117,762
- Annual tax amount: $2,023
- Date on market: 7/4/2025
- Listing terms: Cash
- Ownership: Condo
Price history
| Date | Event | Price |
|---|---|---|
| 10/20/2025 | Listing removed | $1,750$2/sqft |
Source: Zillow Rentals Report a problem | ||
| 9/6/2025 | Listed for rent | $1,750+45.8%$2/sqft |
Source: Zillow Rentals Report a problem | ||
| 8/25/2025 | Sold | $160,000-5.9%$174/sqft |
Source:  MRED as distributed by MLS GRID #12410427 Report a problem MRED as distributed by MLS GRID #12410427 Report a problem | ||
| 7/18/2025 | Contingent | $170,000$185/sqft |
Source: MRED as distributed by MLS GRID #12410427 Report a problem | ||
| 7/4/2025 | Listed for sale | $170,000+36%$185/sqft |
Source: MRED as distributed by MLS GRID #12410427 Report a problem | ||
| 11/14/2022 | Listing removed | -- |
Source: MRED as distributed by MLS GRID #11647196 Report a problem | ||
| 10/20/2022 | Listed for sale | $125,000$136/sqft |
Source: MRED as distributed by MLS GRID #11647196 Report a problem | ||
| 10/17/2022 | Contingent | $125,000$136/sqft |
Source: MRED as distributed by MLS GRID #11647196 Report a problem | ||
| 10/6/2022 | Listed for sale | $125,000+22.5%$136/sqft |
Source: MRED as distributed by MLS GRID #11647196 Report a problem | ||
| 8/24/2021 | Sold | $102,000+0.1%$111/sqft |
Source: Public Record Report a problem | ||
| 5/7/2021 | Sold | $101,890-1.1%$111/sqft |
Source: MRED as distributed by MLS GRID #10984706 Report a problem | ||
| 3/31/2021 | Contingent | $103,000$112/sqft |
Source: MRED as distributed by MLS GRID #10984706 Report a problem | ||
| 2/1/2021 | Listed for sale | $103,000-7.2%$112/sqft |
Source: MRED as distributed by MLS GRID #10984706 Report a problem | ||
| 11/16/2019 | Listing removed | $1,200$1/sqft |
Source: Grid 7 Properties Report a problem | ||
| 7/24/2019 | Listed for rent | $1,200$1/sqft |
Source: Grid 7 Properties Report a problem | ||
| 10/7/2004 | Sold | $111,000+2.8%$121/sqft |
Source: Public Record Report a problem | ||
| 3/28/2001 | Sold | $108,000$118/sqft |
Source: Public Record Report a problem | ||
Public tax history
| Year | Property taxes | Tax assessment |
|---|---|---|
| 2024 | $2,143 +5.9% | $39,254 +11.9% |
| 2023 | $2,023 +2.4% | $35,073 +9.6% |
| 2022 | $1,976 -17.9% | $32,001 +7.4% |
| 2021 | $2,405 +4.5% | $29,793 +7.7% |
| 2020 | $2,301 +1.9% | $27,673 +7.9% |
| 2019 | $2,259 +5.8% | $25,640 +9.4% |
| 2018 | $2,135 +30.6% | $23,444 +40.7% |
| 2017 | $1,634 +9.1% | $16,665 +17% |
| 2016 | $1,499 | $14,243 +16.6% |
| 2015 | -- | $12,219 +3.2% |
| 2014 | -- | $11,838 +4.6% |
| 2013 | -- | $11,312 -8.4% |
| 2012 | -- | $12,347 -52.2% |
| 2011 | -- | $25,837 -12.8% |
| 2010 | -- | $29,633 -14.6% |
| 2009 | -- | $34,714 -0.5% |
| 2008 | -- | $34,905 -16.2% |
| 2007 | -- | $41,640 +6.6% |
| 2006 | -- | $39,055 +7.6% |
| 2005 | -- | $36,313 -10.4% |
| 2004 | -- | $40,532 +7.3% |
| 2003 | -- | $37,785 +8.2% |
| 2002 | -- | $34,918 +133.6% |
| 2001 | -- | $14,949 |
Find assessor info on the county website
Neighborhood: Northeast Aurora
Nearby homes

- $169,8002 bd2 ba908 sqft2003 Tall Oaks Dr APT 1A, Aurora, IL 60505Off Market
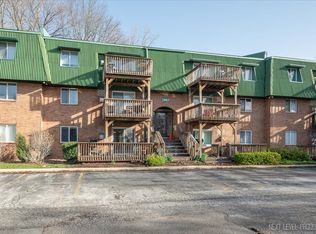
- $137,0001 bd1 ba786 sqft2003 Tall Oaks Dr APT 1B, Aurora, IL 60505Sold
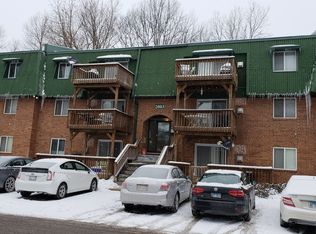
- $167,7002 bd2 ba919 sqft2003 Tall Oaks Dr APT 3B, Aurora, IL 60505Off Market
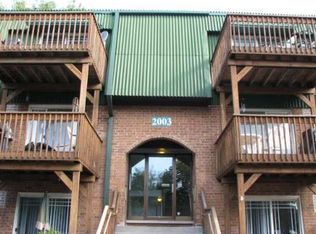
- $--2 bd2 ba908 sqft2003 Tall Oaks Dr, Aurora, IL 60505Off Market
- $174,2002 bd2 ba919 sqft2001 Tall Oaks Dr APT 3A, Aurora, IL 60505Off Market
- $156,7002 bd2 ba919 sqft2003 Tall Oaks Dr APT 2A, Aurora, IL 60505Off Market
- $168,1002 bd2 ba919 sqft2001 Tall Oaks Dr #3, Aurora, IL 60505Off Market
- $173,0002 bd2 ba919 sqft2003 Tall Oaks Dr APT 3A, Aurora, IL 60505Off Market
Nearby schools
GreatSchools rating
- 3/10Mabel O Donnell Elementary SchoolGrades: PK-5Distance: 0.8 mi
- 4/10C F Simmons Middle SchoolGrades: 6-8Distance: 1.4 mi
- 4/10East High SchoolGrades: 9-12Distance: 3.8 mi
Schools provided by the listing agent
- Elementary: Mabel Odonnell Elementary School
- Middle: C F Simmons Middle School
- High: East High School
- District: 131
Source: MRED as distributed by MLS GRID. This data may not be complete. We recommend contacting the local school district to confirm school assignments for this home.
Get a cash offer in 3 minutes
Find out how much your home could sell for in as little as 3 minutes with a no-obligation cash offer.
Estimated market value
$181,700
Get a cash offer in 3 minutes
Find out how much your home could sell for in as little as 3 minutes with a no-obligation cash offer.
Estimated market value
$181,700
- Illinois
- Kane County
- Aurora
- 60505
- Northeast Aurora
- 2003 Tall Oaks Dr Apartment 2B
Nearby cities
Nearby neighborhoods
Nearby zip codes
Other Aurora Topics
