Welcome to Terracotta Court! This airy, open concept, two-story home offers a perfect blend of convenience and comfort. The updated kitchen with built-in appliances and granite countertops hosts a cozy breakfast nook for those who desire an eat-in kitchen or overflow cooking space for the chefs. The kitchen blends wonderfully into the dining and living areas with vaulted ceilings and natural light. Off in it’s quiet and dedicated area down the hall sits the half bath, primary suite, and primary bath featuring dual vanities, frameless glass shower, a soaking tub, and closet spaces.
An upstairs loft area overlooks the living room and is ideal for a home office, exercise space, or media room. Two secondary bedrooms and full bath are also on the second level. Outside, the backyard offers a covered patio for outdoor dining and grilling, and a large green blank slate for your backyard dreams to come true.
Situated in a desirable neighborhood, this home is surrounded by bike trails, parks, a local community center, access roads, and is just a quick drive to DFW Airport presenting many opportunities for those who desire an active yet convenient lifestyle. Don’t miss the opportunity in making Terracotta the place you call home!
Sold
Price Unknown
2003 Terracotta Ct, Lewisville, TX 75067
3beds
1,731sqft
Single Family Residence
Built in 1991
5,749 Square Feet Lot
$395,200 Zestimate®
$--/sqft
$2,467 Estimated rent
Home value
$395,200
$375,000 - $415,000
$2,467/mo
Zestimate® history
Owner options
List your home for rent
$2,467/mo
Rent Zestimate®
Find your next renter with Zillow Rental Manager. Plus, with online applications, you can quickly screen prospective tenants – for free.
$2,467/mo
Rent Zestimate®
Refinance and save
Refinancing to a lower rate could help reduce your monthly payments and save thousands over the life of the loan.
Explore your selling options
Work with a Zillow partner agent
Leverage their expertise and Zillow's premium Showcase listings to get your home seen by more buyers.
Get startedList with your own agent
Get your home in front of millions of buyers by listing it on Zillow.
Learn how to do itSell it yourself
Take full control of how buyers see your home on Zillow by listing For Sale by Owner (FSBO).
List your homeWhat's special
Zillow last checked:
Listing updated:
Listed by:
Joanna Robertson 0667319 703-819-6454,
Compass RE Texas, LLC 214-814-8100
Bought with:
Alexandria Aymelek, 0768724
United Real Estate
Source: NTREIS,MLS#: 21271338
Facts & features
Interior
Bedrooms & bathrooms
- Bedrooms: 3
- Bathrooms: 3
- Full bathrooms: 2
- 1/2 bathrooms: 1
Primary bedroom
- Features: Ceiling Fan(s), En Suite Bathroom, Garden Tub/Roman Tub
- Level: First
- Dimensions: 16 x 12
Bedroom
- Features: Ceiling Fan(s)
- Level: Second
- Dimensions: 13 x 10
Bedroom
- Level: Second
- Dimensions: 11 x 10
Primary bathroom
- Level: First
- Dimensions: 11 x 4
Breakfast room nook
- Level: First
- Dimensions: 9 x 9
Other
- Level: Second
- Dimensions: 5 x 11
Half bath
- Level: First
- Dimensions: 5 x 5
Kitchen
- Features: Breakfast Bar, Built-in Features, Eat-in Kitchen, Granite Counters, Pantry
- Level: First
- Dimensions: 12 x 8
Living room
- Features: Ceiling Fan(s), Fireplace
- Level: First
- Dimensions: 19 x 14
Media room
- Level: Second
- Dimensions: 14 x 12
Appliances
- Included: Dishwasher, Electric Cooktop, Electric Oven, Disposal, Microwave, Refrigerator, Vented Exhaust Fan
Features
- Eat-in Kitchen, Granite Counters, High Speed Internet, Loft, Open Floorplan, Pantry, Cable TV
- Has basement: No
- Number of fireplaces: 1
- Fireplace features: Glass Doors, Gas Starter, Living Room
Interior area
- Total interior livable area: 1,731 sqft
Property
Parking
- Total spaces: 4
- Parking features: Door-Single, Garage Faces Front, Garage, Garage Door Opener
- Attached garage spaces: 2
- Carport spaces: 2
Features
- Levels: Two
- Stories: 2
- Pool features: None
Lot
- Size: 5,749 Square Feet
Details
- Parcel number: R130243
Construction
Type & style
- Home type: SingleFamily
- Architectural style: Traditional,Detached
- Property subtype: Single Family Residence
Materials
- Brick
- Foundation: Slab
- Roof: Composition
Condition
- Resale
- Year built: 1991
Utilities & green energy
- Sewer: Public Sewer
- Water: Public
- Utilities for property: Sewer Available, Water Available, Cable Available
Community & HOA
Community
- Security: Carbon Monoxide Detector(s), Fire Alarm
- Subdivision: Indian Oaks Add Sec 3
HOA
- Has HOA: No
Location
- Region: Lewisville
Financial & listing details
- Tax assessed value: $411,682
- Annual tax amount: $6,679
- Date on market: 5/15/2026
- Cumulative days on market: 109 days
- Listing terms: Cash,Conventional,FHA,VA Loan
Price history
| Date | Event | Price |
|---|---|---|
| 8/31/2026 | Sold | -- |
Source: NTREIS #21271338 Report a problem | ||
| 8/3/2026 | Contingent | $399,900$231/sqft |
Source: NTREIS #21271338 Report a problem | ||
| 7/22/2026 | Price change | $399,900-2.1%$231/sqft |
Source: NTREIS #21271338 Report a problem | ||
| 6/5/2026 | Price change | $408,500-1.6%$236/sqft |
Source: NTREIS #21271338 Report a problem | ||
| 5/15/2026 | Listed for sale | $415,000+1.3%$240/sqft |
Source: NTREIS #21271338 Report a problem | ||
| 11/9/2024 | Listing removed | $409,500$237/sqft |
Source: NTREIS #20772658 Report a problem | ||
| 11/7/2024 | Listed for sale | $409,500-2.5%$237/sqft |
Source: NTREIS #20772658 Report a problem | ||
| 9/22/2024 | Listing removed | $420,000$243/sqft |
Source: NTREIS #20664687 Report a problem | ||
| 7/22/2024 | Listed for sale | $420,000-1.2%$243/sqft |
Source: NTREIS #20664687 Report a problem | ||
| 7/9/2024 | Listing removed | -- |
Source: NTREIS #20664687 Report a problem | ||
| 7/3/2024 | Listed for sale | $425,000+7.6%$246/sqft |
Source: NTREIS #20664687 Report a problem | ||
| 10/27/2023 | Sold | -- |
Source: NTREIS #20439032 Report a problem | ||
| 10/12/2023 | Pending sale | $395,000$228/sqft |
Source: NTREIS #20439032 Report a problem | ||
| 10/5/2023 | Contingent | $395,000$228/sqft |
Source: NTREIS #20439032 Report a problem | ||
| 9/29/2023 | Listed for sale | $395,000+52%$228/sqft |
Source: NTREIS #20439032 Report a problem | ||
| 6/23/2018 | Listing removed | $259,900$150/sqft |
Source: RE/MAX Unlimited #13856881 Report a problem | ||
| 6/10/2018 | Pending sale | $259,900$150/sqft |
Source: RE/MAX Unlimited #13856881 Report a problem | ||
| 6/2/2018 | Listed for sale | $259,900+69.9%$150/sqft |
Source: RE/MAX Unlimited #13856881 Report a problem | ||
| 7/19/2010 | Sold | -- |
Source: Agent Provided Report a problem | ||
| 5/13/2010 | Price change | $153,000-2.5%$88/sqft |
Source: Sackborn Corp, LLC #11419984 Report a problem | ||
| 4/24/2010 | Price change | $157,000-1.3%$91/sqft |
Source: Sackborn Corp, LLC #11419984 Report a problem | ||
| 3/21/2010 | Listed for sale | $159,000$92/sqft |
Source: Sackborn Corp, LLC #11368195 Report a problem | ||
Public tax history
| Year | Property taxes | Tax assessment |
|---|---|---|
| 2025 | $7,092 +6.7% | $411,682 +7% |
| 2024 | $6,648 -0.5% | $384,724 +0.2% |
| 2023 | $6,679 +9.3% | $384,125 +19.3% |
| 2022 | $6,109 +10.3% | $321,924 +15.4% |
| 2021 | $5,539 +7% | $279,014 +8.6% |
| 2020 | $5,176 +0.1% | $256,814 -0.4% |
| 2019 | $5,170 +1.9% | $257,723 +5.1% |
| 2018 | $5,073 +13.2% | $245,157 +6.3% |
| 2017 | $4,481 | $230,549 +8.3% |
| 2016 | $4,481 +25.6% | $212,903 +16.1% |
| 2015 | $3,568 | $183,413 +12.3% |
| 2014 | $3,568 | $163,287 +10.4% |
| 2013 | $3,568 | $147,875 -2.2% |
| 2012 | -- | $151,276 +2.3% |
| 2011 | -- | $147,875 -0.5% |
| 2010 | -- | $148,575 -1.5% |
| 2009 | -- | $150,906 +3.7% |
| 2007 | $3,142 -2.7% | $145,469 +3% |
| 2006 | $3,228 +3% | $141,265 +2.8% |
| 2005 | $3,136 | $137,404 -1.4% |
| 2004 | -- | $139,385 -0.5% |
| 2003 | -- | $140,063 +2.6% |
| 2002 | -- | $136,491 -0.6% |
| 2001 | -- | $137,324 |
Find assessor info on the county website
Neighborhood: Indian Oaks/Valley Oaks/Water Oak Estates
Nearby homes
- $2,5003 bd3 ba1.6k sqft2005 Terracotta Ct, Lewisville, TX 75067For Rent

- $377,5003 bd2 ba2.1k sqft2001 Terracotta Ct, Lewisville, TX 75067Off Market
- $378,4003 bd2 ba2k sqft2041 Wanderlust Dr, Lewisville, TX 75067Off Market
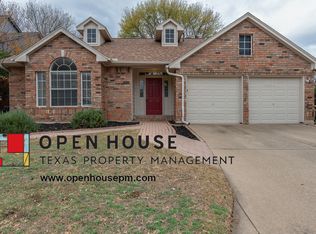
- $364,4003 bd2 ba1.7k sqft2039 Wanderlust Dr, Lewisville, TX 75067Off Market
- $--4 bd3 ba2.1k sqft2043 Wanderlust Dr, Lewisville, TX 75067Sold
- $346,6003 bd2 ba1.7k sqft2007 Terracotta Ct, Lewisville, TX 75067Off Market
- $341,000-- bd2 ba1.5k sqft2004 Terracotta Ct, Lewisville, TX 75067Off Market
- $352,2004 bd2 ba1.8k sqft2006 Terracotta Ct, Lewisville, TX 75067Off Market
Nearby schools
GreatSchools rating
- 4/10Parkway Elementary SchoolGrades: PK-5Distance: 0.4 mi
- 4/10Hedrick Middle SchoolGrades: 6-8Distance: 0.9 mi
- 3/10Lewisville High SchoolGrades: 9-12Distance: 1.8 mi
Schools provided by the listing agent
- Elementary: Parkway
- Middle: Hedrick
- High: Lewisville
- District: Lewisville ISD
Source: NTREIS. This data may not be complete. We recommend contacting the local school district to confirm school assignments for this home.
Get a cash offer in 3 minutes
Find out how much your home could sell for in as little as 3 minutes with a no-obligation cash offer.
Estimated market value
$395,200
Get a cash offer in 3 minutes
Find out how much your home could sell for in as little as 3 minutes with a no-obligation cash offer.
Estimated market value
$395,200
