Comfort and charm in Bonterra! This friendly neighborhood has a pool, tennis courts and playground - something for everyone. Greet your neighbors from the rocking-chair front porch or escape to the privacy of the backyard and relax in the hot tub or sit out on the vinyl covered back deck. Inside, the primary suite is on the main floor for convenience and comfort. Thoughtful details throughout, such as curved arches and 10 foot ceilings on the main floor. The kitchen currently has an electric range, but has been plumbed for natural gas if buyers prefer to change out in future. Upstairs, find three bedrooms and a Jack & Jill bathroom - with doors able to close off either side to make it one full and one half bathroom at any given time. GarageTek organization and bicycle racks in the garage. Goaliath basketball hoop conveys. Home is pre-wired for Ripple fiber when it arrives in the neighborhood. Taxes prorated between Indian Trail and Union County.
Closed
$513,500
2003 Triple Crown Dr, Indian Trail, NC 28079
4beds
2,752sqft
Single Family Residence
Built in 2003
0.23 Acres Lot
$515,700 Zestimate®
$187/sqft
$2,773 Estimated rent
Home value
$515,700
$490,000 - $541,000
$2,773/mo
Zestimate® history
Owner options
List your home for rent
$2,773/mo
Rent Zestimate®
Find your next renter with Zillow Rental Manager. Plus, with online applications, you can quickly screen prospective tenants – for free.
$2,773/mo
Rent Zestimate®
Refinance and save
$3,137/mo
Est. payment
Refinancing to a lower rate could help reduce your monthly payments and save thousands over the life of the loan.
$3,137/mo
Est. payment
Explore your selling options
Work with a Zillow partner agent
Leverage their expertise and Zillow's premium Showcase listings to get your home seen by more buyers.
Get startedList with your own agent
Get your home in front of millions of buyers by listing it on Zillow.
Learn how to do itSell it yourself
Take full control of how buyers see your home on Zillow by listing For Sale by Owner (FSBO).
List your homeWhat's special
Zillow last checked:
Listing updated:
Listed by:
Lee Northcutt leenorthcutt@kw.com,
Keller Williams South Park
Bought with:
Lee Northcutt
Keller Williams South Park
Source: Canopy MLS as distributed by MLS GRID,MLS#: 4138693
Facts & features
Interior
Bedrooms & bathrooms
- Bedrooms: 4
- Bathrooms: 4
- Full bathrooms: 2
- 1/2 bathrooms: 2
- Main level bedrooms: 1
Primary bedroom
- Features: En Suite Bathroom
- Level: Main
Bedroom s
- Level: Upper
Bedroom s
- Level: Upper
Bedroom s
- Level: Upper
Bathroom full
- Features: Garden Tub
- Level: Main
Bathroom half
- Level: Main
Bathroom full
- Features: See Remarks
- Level: Upper
Bathroom half
- Features: See Remarks
- Level: Upper
Kitchen
- Features: Kitchen Island, Walk-In Pantry
- Level: Main
Laundry
- Level: Main
Living room
- Level: Main
Living room
- Level: Main
Heating
- Natural Gas
Cooling
- Central Air
Appliances
- Included: Dishwasher, Electric Oven, Gas Water Heater, Refrigerator, Washer/Dryer
- Laundry: Laundry Room, Main Level
Features
- Kitchen Island, Walk-In Pantry
- Flooring: Carpet, Hardwood, Tile
- Windows: Window Treatments
- Has basement: No
- Attic: Walk-In
- Fireplace features: Gas Log, Living Room
Interior area
- Total structure area: 2,752
- Total interior livable area: 2,752 sqft
- Finished area above ground: 2,752
- Finished area below ground: 0
Property
Parking
- Total spaces: 2
- Parking features: Attached Garage, Garage Faces Rear, Garage on Main Level
- Attached garage spaces: 2
Features
- Levels: One and One Half
- Stories: 1.5
- Patio & porch: Deck, Front Porch
- Pool features: Community
- Has spa: Yes
- Spa features: Heated
- Fencing: Back Yard,Fenced
Lot
- Size: 0.23 Acres
- Dimensions: 154 x 65 x 154 x 65
Details
- Parcel number: 07021023
- Zoning: AP6
- Special conditions: Standard
Construction
Type & style
- Home type: SingleFamily
- Property subtype: Single Family Residence
Materials
- Vinyl
- Foundation: Slab
- Roof: Shingle
Condition
- New construction: No
- Year built: 2003
Utilities & green energy
- Sewer: County Sewer
- Water: County Water
- Utilities for property: Fiber Optics, Wired Internet Available
Community & HOA
Community
- Features: Fitness Center, Playground, Recreation Area, Tennis Court(s), Walking Trails
- Security: Security System
- Subdivision: Bonterra
HOA
- Has HOA: Yes
- HOA fee: $80 monthly
- HOA name: Cedar Management
- HOA phone: 877-252-3327
Location
- Region: Indian Trail
Financial & listing details
- Price per square foot: $187/sqft
- Tax assessed value: $314,200
- Annual tax amount: $3,325
- Date on market: 5/17/2024
- Cumulative days on market: 8 days
- Listing terms: Cash,Conventional,VA Loan
- Exclusions: Curtains, Curtain Rods and Curtain Hardware throughout the main floor do not convey.
- Road surface type: Concrete, Paved
Price history
| Date | Event | Price |
|---|---|---|
| 7/12/2024 | Sold | $513,500-1.3%$187/sqft |
Source:  Canopy MLS as distributed by MLS GRID #4138693 Report a problem Canopy MLS as distributed by MLS GRID #4138693 Report a problem | ||
| 5/25/2024 | Pending sale | $520,000$189/sqft |
Source: Canopy MLS as distributed by MLS GRID #4138693 Report a problem | ||
| 5/17/2024 | Listed for sale | $520,000+112.2%$189/sqft |
Source: Canopy MLS as distributed by MLS GRID #4138693 Report a problem | ||
| 7/25/2014 | Sold | $245,000-1.6%$89/sqft |
Source: Canopy MLS as distributed by MLS GRID #3002038 Report a problem | ||
| 5/5/2014 | Price change | $249,000+1.6%$90/sqft |
Source: Keller Williams Realty - Union County Market Center #3002038 Report a problem | ||
| 5/2/2014 | Listed for sale | $245,000+14.5%$89/sqft |
Source: Keller Williams Realty - Union County Market Center #3002038 Report a problem | ||
| 5/14/2003 | Sold | $214,000$78/sqft |
Source: Public Record Report a problem | ||
Public tax history
| Year | Property taxes | Tax assessment |
|---|---|---|
| 2025 | $3,325 +25.8% | $504,700 +60.6% |
| 2024 | $2,643 +0.8% | $314,200 |
| 2023 | $2,620 | $314,200 |
| 2022 | $2,620 | $314,200 |
| 2021 | $2,620 +7.6% | $314,200 +27.3% |
| 2020 | $2,435 0% | $246,900 |
| 2019 | $2,435 +26.5% | $246,900 |
| 2018 | $1,925 | $246,900 |
| 2017 | $1,925 -4.3% | $246,900 |
| 2016 | $2,012 | $246,900 |
| 2015 | $2,012 +6.3% | $246,900 -6.8% |
| 2014 | $1,893 | $264,990 |
| 2013 | -- | $264,990 |
| 2012 | -- | $264,990 |
| 2011 | -- | $264,990 |
| 2010 | -- | $264,990 |
| 2009 | $1,893 | $264,990 |
| 2008 | $1,893 +6.4% | $264,990 +11.5% |
| 2007 | $1,779 +9.6% | $237,600 |
| 2006 | $1,623 | $237,600 |
| 2005 | -- | $237,600 |
| 2004 | -- | $237,600 +159% |
| 2003 | -- | $91,720 |
Find assessor info on the county website
Neighborhood: 28079
Nearby homes
- $494,1004 bd2 ba2.7k sqft2001 Triple Crown Dr, Indian Trail, NC 28079Off Market
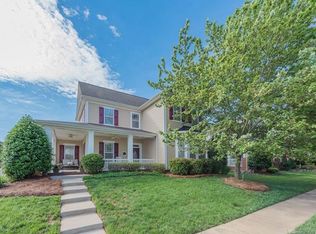
- $496,2004 bd3 ba2.9k sqft2005 Triple Crown Dr, Indian Trail, NC 28079Off Market

- $483,400-- bd3 ba2.6k sqft2007 Triple Crown Dr, Indian Trail, NC 28079Off Market
- $457,9005 bd2 ba2.4k sqft2004 Triple Crown Dr, Indian Trail, NC 28079Off Market
- $477,8003 bd3 ba2.3k sqft1004 Seabiscuit Dr, Indian Trail, NC 28079Off Market
- $434,5003 bd3 ba2.1k sqft2002 Triple Crown Dr, Indian Trail, NC 28079Off Market
- $548,0004 bd2 ba3.2k sqft2006 Triple Crown Dr, Indian Trail, NC 28079Off Market
- $563,0004 bd3 ba3.3k sqft2107 Bonterra Blvd, Indian Trail, NC 28079Off Market
Nearby schools
GreatSchools rating
- 9/10Poplin Elementary SchoolGrades: K-5Distance: 0.3 mi
- 9/10Porter Ridge Middle SchoolGrades: 6-8Distance: 1.9 mi
- 7/10Porter Ridge High SchoolGrades: 9-12Distance: 1.7 mi
Schools provided by the listing agent
- Elementary: Poplin
- Middle: Porter Ridge
- High: Porter Ridge
Source: Canopy MLS as distributed by MLS GRID. This data may not be complete. We recommend contacting the local school district to confirm school assignments for this home.
Get a cash offer in 3 minutes
Find out how much your home could sell for in as little as 3 minutes with a no-obligation cash offer.
Estimated market value
$515,700
Get a cash offer in 3 minutes
Find out how much your home could sell for in as little as 3 minutes with a no-obligation cash offer.
Estimated market value
$515,700
- North Carolina
- Union County
- Indian Trail
- 28079
- 2003 Triple Crown Dr
Nearby cities
Nearby zip codes
Other Indian Trail Topics
