Skip main navigation
Pending
  • $289,900

    2003 Valley Dr #2003, West Chester, PA 19382

    2beds
    1,088sqft
    : 
    Loading
    Get pre-qualified
    Townhouse
    Built in 1979
    -- sqft lot
    $283,500 Zestimate®
    $266/sqft
    $290/mo HOA

    What's special

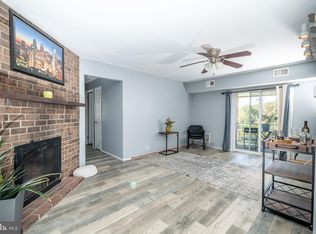
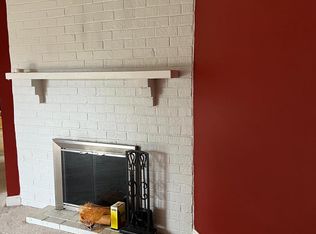
    Private rear patioCozy wood burning fireplace
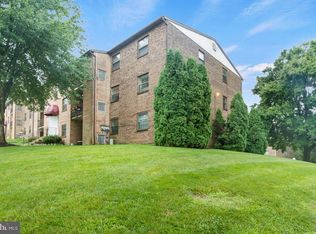
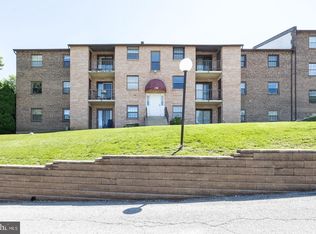
    Welcome to desirable Goshen Valley II! This 2 bedroom, 1.5 bath home offers a blend of comfort, convenience, and location. Recent updates include newer windows and sliding glass door (2018), front door and storm door (2021), HVAC system just 2 years old, hot water heater less than 2 years old, and new flooring throughout the main level, along with an updated powder room vanity and toilet (2024). The inviting family room just off the kitchen features a cozy wood burning fireplace, creating the perfect space to relax. Step outside to your private rear patio, ideal for enjoying your morning coffee. Residents of Goshen Valley enjoy access to outstanding community amenities, including a swimming pool, recreation center, tennis and pickleball courts, playground, lawn maintenance, snow removal, exterior building maintenance and pet friendly living (buyer to verify association rules and restrictions). Conveniently located near West Goshen Community Park, West Goshen Town Center, and just minutes from the restaurants, boutiques, and vibrant downtown atmosphere of West Chester, this home offers low maintenance living in a highly sought after location!
    30 days
    |
    1,997
    |
    127
    |

    Likely to sell faster than

    Zillow last checked:

    Listing updated:

    Listed by:

    Lisa A O'Brien 856-472-5119,

    Weichert Realtors-Mullica Hill 8562232600

    Source: Bright MLS,MLS#: PACT2127032MLS Logo

      Facts & features

      Interior

      Bedrooms & bathrooms
      • Bedrooms: 2
      • Bathrooms: 2
      • Full bathrooms: 1
      • 1/2 bathrooms: 1
      • Main level bathrooms: 1
      Basement
      • Area: 0
      Heating
      • Forced Air, Electric
      Cooling
      • Central Air, Electric
      Appliances
      • Included: Dishwasher, Dryer, Microwave, Oven/Range - Electric, Refrigerator, Stainless Steel Appliance(s), Washer, Water Heater, Electric Water Heater
      • Laundry: Upper Level
      Features
      • Attic, Combination Kitchen/Dining, Family Room Off Kitchen, Open Floorplan, Eat-in Kitchen, Kitchen - Table Space
      • Flooring: Carpet, Vinyl
      • Has basement: No
      • Number of fireplaces: 1
      • Fireplace features: Brick
      Interior area
      • Total structure area: 1,088
      • Total interior livable area: 1,088 sqft
      • Finished area above ground: 1,088
      • Finished area below ground: 0

      Property

      Parking
      • Parking features: Parking Lot
      Accessibility
      • Accessibility features: None
      Features
      • Levels: Two
      • Stories: 2
      • Patio & porch: Patio
      • Exterior features: Sidewalks, Street Lights, Tennis Court(s), Lighting
      • Pool features: Community
      Details
      • Additional structures: Above Grade, Below Grade
      • Parcel number: 5306 0427
      • Zoning: R5
      • Special conditions: Standard

      Construction

      Type & style
      • Home type: Townhouse
      • Architectural style: Colonial
      • Property subtype: Townhouse
      Materials
      • Vinyl Siding, Brick, Stone
      • Foundation: Concrete Perimeter
      • Roof: Shingle
      Condition
      • New construction: No
      • Year built: 1979

      Utilities & green energy

      • Sewer: Public Sewer
      • Water: Public
      • Utilities for property: Cable Connected

      Community & HOA

      Community
      • Condo and coop fee: $290 monthly
      • Subdivision: Goshen Valley
      HOA
      • Has HOA: No
      • Amenities included: Pool, Tennis Court(s), Clubhouse, Tot Lots/Playground
      • Services included: Pool(s), Common Area Maintenance, Maintenance Structure, Maintenance Grounds, Snow Removal, Trash, Sewer, Management
      • HOA name: Goshen Valley Condominium Two Assoc.
      Location
      • Region: West Chester
      • Municipality: EAST GOSHEN TWP

      Financial & listing details

      • Price per square foot: $266/sqft
      • Tax assessed value: $72,880
      • Annual tax amount: $2,208
      • Date on market: 6/17/2026
      • Listing agreement: Exclusive Right To Sell
      • Inclusions: Light Fixtures, Window Treatments, Stove / Oven, Microwave, Dishwasher.
      • Exclusions: Kitchen Refrigerator Is Negotiable. Tvs Are Negotiable. Other Personal Property Is Excluded.
      • Ownership: Condominium

        Estimated market value

        $283,500

        $269,000 - $298,000

        $2,105/mo

        Price history

        DateEventPrice
        7/8/2026Pending sale$289,900$266/sqft
        Source: Bright MLS #PACT2127032 Report a problem
        6/17/2026Listed for sale$289,900$266/sqft
        Source: Bright MLS #PACT2127032 Report a problem

        Public tax history

        Tax history is unavailable.

        Monthly payment

        Est. payment

        Payment breakdown

        Explore the cost of this home by adjusting the details. Changes won't be saved.
        All calculations are estimates and provided by Zillow, Inc. for informational purposes only. Actual amounts may vary.
        HOA fees may include property taxes on listings classified as Co-Ops. Contact the listing agent and/or owner for fee details.
        Mortgage interest rates are dependent on a number of factors, including credit score, down payment, and repayment length. Interest rate data provided by Zillow Group Marketplace, Inc. as of 1/1/1970 from various mortgage lenders with which we have lead or other similar arrangements; the Estimated Payment is an average of those rates.
        See how much you could borrow to make a competitive offer.

        Climate risks

        Neighborhood: 19382

        Getting around

        32 / 100
        Car-Dependent
        13 / 100
        Somewhat Bikeable

        Nearby schools

        GreatSchools rating
        Schools provided by the listing agent
        • District: West Chester Area

        Source: Bright MLS. This data may not be complete. We recommend contacting the local school district to confirm school assignments for this home.

        A local agent can set up tours, give advice and negotiate with sellers.

        A local lender can help you make sure your offer is ready when you are.

        Browse local experts

        Similar homes