Bright open concept 2 bedroom 2 and a half bath townhome on desirable cul de sac with low Hanover Taxes! Numerous features include beautiful 2 story spacious living room w/ hardwood floors & wood burning fireplace.Eat in granite &stainless kitchen w/ breakfast bar $ sliding glass door to private deck. Formal dining room. Second floor boasts 2 large bedrooms and a light filled loft that can double as office or sitting area. Master suite features walk in closet, double vanity full bathroom & 2nd bedroom w/ window seat. Walkout lower level provides a third floor of finished space w/ sliders to private patio area. 2 car garage, central air conditioning, association pool & tennis courts! Close to highways and shopping.
Sold for $660,000
$660,000
2003 Vermont Ter #2003, Whippany, NJ 07981
2beds
1,908sqft
Condo
Built in 1996
-- sqft lot
$675,000 Zestimate®
$346/sqft
$3,579 Estimated rent
Home value
$675,000
$621,000 - $729,000
$3,579/mo
Zestimate® history
Owner options
List your home for rent
$3,579/mo
Rent Zestimate®
Find your next renter with Zillow Rental Manager. Plus, with online applications, you can quickly screen prospective tenants – for free.
$3,579/mo
Rent Zestimate®
Refinance and save
$4,752/mo
Est. payment
Refinancing to a lower rate could help reduce your monthly payments and save thousands over the life of the loan.
$4,752/mo
Est. payment
Explore your selling options
Work with a Zillow partner agent
Leverage their expertise and Zillow's premium Showcase listings to get your home seen by more buyers.
Get startedList with your own agent
Get your home in front of millions of buyers by listing it on Zillow.
Learn how to do itSell it yourself
Take full control of how buyers see your home on Zillow by listing For Sale by Owner (FSBO).
List your homeWhat's special
Facts & features
Interior
Bedrooms & bathrooms
- Bedrooms: 2
- Bathrooms: 3
- Full bathrooms: 2
- 1/2 bathrooms: 1
Heating
- Forced air, Gas
Cooling
- Central
Appliances
- Included: Dryer, Washer
Features
- CeilCath, SmokeDet, CODetect, WlkInCls, TubShowr
- Flooring: Hardwood, Linoleum / Vinyl
- Has fireplace: Yes
Interior area
- Total interior livable area: 1,908 sqft
Property
Parking
- Total spaces: 4
- Parking features: Garage - Attached
Features
- Exterior features: Vinyl
Lot
- Size: 0.48 Acres
Details
- Parcel number: 12043010000000020000C2003
Construction
Type & style
- Home type: Condo
Materials
- Roof: Asphalt
Condition
- Year built: 1996
Utilities & green energy
- Sewer: Public Sewer
- Utilities for property: Electric, All Underground
Community & HOA
Location
- Region: Whippany
Financial & listing details
- Price per square foot: $346/sqft
- Tax assessed value: $360,900
- Annual tax amount: $7,308
Price history
| Date | Event | Price |
|---|---|---|
| 1/27/2026 | Sold | $660,000+53.8%$346/sqft |
Source: Public Record Report a problem | ||
| 6/7/2018 | Sold | $429,000$225/sqft |
Source: Public Record Report a problem | ||
| 3/28/2018 | Pending sale | $429,000$225/sqft |
Source: RE/MAX SELECT #3453646 Report a problem | ||
| 3/15/2018 | Listed for sale | $429,000+101%$225/sqft |
Source: RE/MAX SELECT #3453646 Report a problem | ||
| 5/8/1996 | Sold | $213,410$112/sqft |
Source: Public Record Report a problem | ||
Public tax history
| Year | Property taxes | Tax assessment |
|---|---|---|
| 2025 | $7,308 | $360,900 |
| 2024 | $7,308 -3.5% | $360,900 |
| 2023 | $7,575 +4.2% | $360,900 |
| 2022 | $7,269 +4.9% | $360,900 |
| 2021 | $6,929 +1.5% | $360,900 |
| 2020 | $6,828 +1.8% | $360,900 |
| 2019 | $6,709 +3% | $360,900 |
| 2018 | $6,511 +1.5% | $360,900 |
| 2017 | $6,417 +4.2% | $360,900 |
| 2016 | $6,161 +2.2% | $360,900 |
| 2015 | $6,027 -1.8% | $360,900 |
| 2014 | $6,135 +1.8% | $360,900 |
| 2013 | $6,027 -7.6% | $360,900 |
| 2012 | $6,526 +4.1% | $360,900 +62.6% |
| 2011 | $6,269 +4.6% | $221,900 |
| 2010 | $5,994 +4.2% | $221,900 |
| 2009 | $5,752 | $221,900 |
| 2008 | -- | $221,900 |
| 2007 | -- | $221,900 |
| 2006 | -- | $221,900 |
| 2005 | -- | $221,900 |
| 2004 | -- | $221,900 |
| 2003 | -- | $221,900 |
| 2002 | -- | $221,900 |
| 2001 | -- | $221,900 |
Find assessor info on the county website
Neighborhood: Birch Hills
Nearby homes
- $557,200-- bd-- ba1.6k sqft2002 Vermont Ter #2002, Whippany, NJ 07981Off Market
- $647,8003 bd2 ba1.9k sqft2004 Vermont Ter #2004, Whippany, NJ 07981Off Market
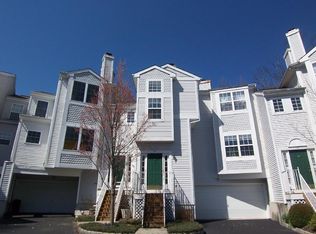
- $657,2003 bd2 ba1.9k sqft1807 Springbrook Ct #1807, Whippany, NJ 07981Off Market
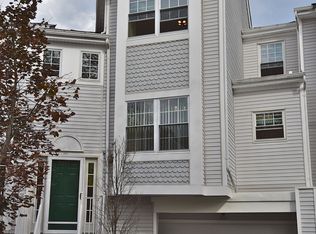
- $690,000-- bd-- ba1.6k sqft2001 Vermont Ter UNIT 2001, Whippany, NJ 07981Off Market
- $659,5002 bd2 ba1.6k sqft2001 Vermont Ter, Whippany, NJ 07981Off Market
- $589,6002 bd3 ba1.6k sqft2005 Vermont Ter #2005, Whippany, NJ 07981Off Market
- $554,300-- bd-- ba1.6k sqft1808 Springbrook Ct #1808, Whippany, NJ 07981Off Market
- $662,7003 bd3 ba1.9k sqft1806 Springbrook Ct #1806, Whippany, NJ 07981Off Market
Nearby schools
GreatSchools rating
- 7/10Bee Meadow Elementary SchoolGrades: PK-5Distance: 1 mi
- 7/10Memorial Junior Middle SchoolGrades: 6-8Distance: 0.5 mi
- 9/10Whippany Park High SchoolGrades: 9-12Distance: 0.5 mi
Schools provided by the listing agent
- Elementary: BeeMeadow
- Middle: MemorialJr
- High: Whippany
Source: The MLS. This data may not be complete. We recommend contacting the local school district to confirm school assignments for this home.
Get a cash offer in 3 minutes
Find out how much your home could sell for in as little as 3 minutes with a no-obligation cash offer.
Estimated market value
$675,000
Get a cash offer in 3 minutes
Find out how much your home could sell for in as little as 3 minutes with a no-obligation cash offer.
Estimated market value
$675,000
- New Jersey
- Morris County
- Whippany
- 07981
- Birch Hills
- 2003 Vermont Ter Unit 2003
