Experience the pinnacle of luxury living with this newly UPDATED manor home discreetly nestled within the prestigious confines of the Country Club of the South. This exceptional residence seamlessly combines modern design with classic elegance, showcasing refined updates that epitomize upscale living. Upon entering, the home welcomes you with the understated beauty of gleaming hardwood floors, creating an effortless flow that defines style and sophistication. The newly updated chef kitchen features pristine white cabinets, quartz countertops, and new lighting fixtures that cast a warm, inviting ambiance over your culinary endeavors. The main level of this remarkable residence offers unparalleled convenience, with the primary suite strategically positioned for easy access to the heart of the home. Imagine waking up to the gentle embrace of sunlight as French doors open to reveal your own private oasis—a WALK-OUT POOL area that invites you to unwind in complete tranquility. Take in the private views of the 10th fairway, an idyllic scene promising countless moments of leisure and relaxation. On to the upper level, where three graciously appointed bedrooms await, ensuring that both family and guests are treated to the utmost comfort and privacy. The terrace level presents an opportunity for personalization, allowing you to create the ultimate space to indulge your passions, whether that's a home theater, wine cellar, or a dedicated fitness sanctuary. This UPDATED manor home is what you've been waiting for! Adorned with stone and hard coat stucco, it features a spacious three-car garage and exudes exceptional curb appeal. Tucked away within a serene and private cul-de-sac, this residence offers a lifestyle of exclusivity and tranquility, all within the prestigious confines of one of Georgia's most esteemed communities. Welcome to the epitome of luxury living at the Country Club of the South in Johns Creek, GA—your dream lifestyle awaits.
Closed
$1,425,000
2003 W Cavendish Ct, Johns Creek, GA 30022
4beds
6,760sqft
Single Family Residence, Residential
Built in 1994
0.34 Acres Lot
$1,494,100 Zestimate®
$211/sqft
$6,077 Estimated rent
Home value
$1,494,100
$1.40M - $1.60M
$6,077/mo
Zestimate® history
Owner options
List your home for rent
$6,077/mo
Rent Zestimate®
Find your next renter with Zillow Rental Manager. Plus, with online applications, you can quickly screen prospective tenants – for free.
$6,077/mo
Rent Zestimate®
Refinance and save
$10,846/mo
Est. payment
Refinancing to a lower rate could help reduce your monthly payments and save thousands over the life of the loan.
$10,846/mo
Est. payment
Explore your selling options
Work with a Zillow partner agent
Leverage their expertise and Zillow's premium Showcase listings to get your home seen by more buyers.
Get startedList with your own agent
Get your home in front of millions of buyers by listing it on Zillow.
Learn how to do itSell it yourself
Take full control of how buyers see your home on Zillow by listing For Sale by Owner (FSBO).
List your homeWhat's special
Zillow last checked:
Listing updated:
Listed by:
Peggy Connors,
Keller Williams Rlty Consultants
Bought with:
Peggy Connors, 364178
Keller Williams Rlty Consultants
Source: FMLS GA,MLS#: 7259025
Facts & features
Interior
Bedrooms & bathrooms
- Bedrooms: 4
- Bathrooms: 4
- Full bathrooms: 3
- 1/2 bathrooms: 1
- Main level bathrooms: 1
- Main level bedrooms: 1
Rooms
- Room types: Family Room, Great Room, Sun Room
Primary bedroom
- Features: Master on Main, Oversized Master
- Level: Master on Main, Oversized Master
Bedroom
- Features: Master on Main, Oversized Master
Primary bathroom
- Features: Double Vanity, Separate Tub/Shower
Dining room
- Features: Seats 12+, Separate Dining Room
Kitchen
- Features: Breakfast Bar, Cabinets White, Eat-in Kitchen, Keeping Room, Kitchen Island, Pantry, Stone Counters, View to Family Room
Heating
- Forced Air, Natural Gas, Zoned
Cooling
- Central Air, Zoned
Appliances
- Included: Dishwasher, Disposal, Double Oven, Gas Cooktop, Gas Water Heater, Microwave, Range Hood, Refrigerator, Self Cleaning Oven
- Laundry: Laundry Room, Main Level
Features
- Bookcases, Cathedral Ceiling(s), Central Vacuum, Double Vanity, Entrance Foyer 2 Story, High Ceilings 9 ft Upper, High Ceilings 10 ft Main, Tray Ceiling(s), Walk-In Closet(s)
- Flooring: Ceramic Tile, Hardwood, Stone
- Windows: Plantation Shutters
- Basement: Bath/Stubbed,Interior Entry,Unfinished
- Number of fireplaces: 1
- Fireplace features: Family Room, Gas Starter
- Common walls with other units/homes: No Common Walls
Interior area
- Total structure area: 6,760
- Total interior livable area: 6,760 sqft
- Finished area above ground: 4,116
- Finished area below ground: 0
Property
Parking
- Total spaces: 3
- Parking features: Attached, Garage, Garage Faces Side, Kitchen Level
- Attached garage spaces: 3
Accessibility
- Accessibility features: None
Features
- Levels: Two
- Stories: 2
- Patio & porch: Patio, Rear Porch
- Exterior features: Garden, Gas Grill, Private Yard, No Dock
- Has private pool: Yes
- Pool features: Gunite, Heated, In Ground, Private
- Spa features: None
- Fencing: Back Yard,Fenced
- Has view: Yes
- View description: Golf Course, Trees/Woods
- Waterfront features: None
- Body of water: None
Lot
- Size: 0.34 Acres
- Features: Cul-De-Sac, Landscaped, Private, Wooded
Details
- Additional structures: None
- Parcel number: 11 032501030084
- Other equipment: Irrigation Equipment
- Horse amenities: None
Construction
Type & style
- Home type: SingleFamily
- Architectural style: Cluster Home,European
- Property subtype: Single Family Residence, Residential
Materials
- Stone, Stucco
- Foundation: None
- Roof: Shingle
Condition
- Updated/Remodeled
- New construction: No
- Year built: 1994
Utilities & green energy
- Electric: None
- Sewer: Public Sewer
- Water: Public
- Utilities for property: Cable Available, Electricity Available, Natural Gas Available, Underground Utilities
Green energy
- Energy efficient items: None
- Energy generation: None
Community & HOA
Community
- Features: Country Club, Gated, Golf, Homeowners Assoc, Near Schools, Park, Pickleball, Playground, Pool, Street Lights, Swim Team, Tennis Court(s)
- Security: Carbon Monoxide Detector(s), Security Gate, Security System Owned, Smoke Detector(s)
- Subdivision: Country Club Of The South
HOA
- Has HOA: Yes
- Services included: Maintenance Grounds, Security, Swim, Tennis
- HOA fee: $3,800 annually
- HOA phone: 770-998-0131
Location
- Region: Johns Creek
Financial & listing details
- Price per square foot: $211/sqft
- Tax assessed value: $1,097,300
- Annual tax amount: $8,183
- Date on market: 10/1/2023
- Cumulative days on market: 4 days
- Electric utility on property: Yes
- Road surface type: Asphalt, Paved
Price history
| Date | Event | Price |
|---|---|---|
| 10/27/2023 | Sold | $1,425,000$211/sqft |
Source:  FMLS GA #7259025 Report a problem FMLS GA #7259025 Report a problem | ||
| 10/7/2023 | Pending sale | $1,425,000$211/sqft |
Source:  GAMLS #10209162 Report a problem GAMLS #10209162 Report a problem | ||
| 10/1/2023 | Listed for sale | $1,425,000+90.3%$211/sqft |
Source: FMLS GA #7259025 Report a problem | ||
| 3/28/2019 | Sold | $749,000-2.6%$111/sqft |
Source:  FMLS GA #6121799 Report a problem FMLS GA #6121799 Report a problem | ||
| 1/31/2019 | Pending sale | $769,000$114/sqft |
Source: Harry Norman, REALTORS� #6121799 Report a problem | ||
| 1/18/2019 | Listed for sale | $769,000$114/sqft |
Source: Harry Norman, REALTORS� #6121799 Report a problem | ||
Public tax history
| Year | Property taxes | Tax assessment |
|---|---|---|
| 2025 | $6,016 +2.4% | $438,920 -0.3% |
| 2024 | $5,872 -24% | $440,040 +0.8% |
| 2023 | $7,727 -5.6% | $436,640 +33.8% |
| 2022 | $8,183 +0.8% | $326,320 +19.7% |
| 2021 | $8,115 +6.7% | $272,640 +1.2% |
| 2020 | $7,604 +20.6% | $269,400 +2.8% |
| 2019 | $6,304 | $262,040 +26.2% |
| 2018 | $6,304 | $207,600 |
| 2017 | $6,304 -4.3% | $207,600 |
| 2016 | $6,587 +0.7% | $207,600 |
| 2015 | $6,540 -3.4% | $207,600 |
| 2014 | $6,772 +4.3% | $207,600 |
| 2013 | $6,493 -0.2% | $207,600 |
| 2012 | $6,505 | $207,600 |
| 2011 | -- | $207,600 -13.7% |
| 2010 | $6,400 +694.5% | $240,680 |
| 2009 | $806 | $240,680 -4.9% |
| 2008 | -- | $253,160 -8.3% |
| 2007 | $7,159 | $276,040 |
Find assessor info on the county website
Neighborhood: 30022
Nearby homes
- $1,313,1005 bd6 ba4k sqft2005 W Cavendish Ct, Johns Creek, GA 30022Off Market
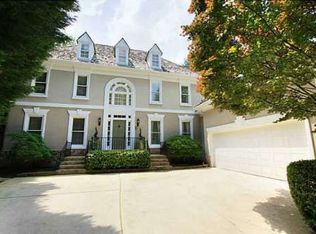
- $1,113,1004 bd3 ba3.6k sqft2001 W Cavendish Ct, Johns Creek, GA 30022Off Market
- $2,015,5006 bd7 ba9k sqft1025 Wetherby Way, Johns Creek, GA 30022Off Market
- $1,890,8005 bd5 ba8.7k sqft2007 W Cavendish Ct, Johns Creek, GA 30022Off Market
- $1,219,2005 bd4 ba5.7k sqft2010 W Cavendish Ct, Johns Creek, GA 30022Off Market
- $1,263,6004 bd5 ba4.5k sqft2009 W Cavendish Ct, Johns Creek, GA 30022Off Market
- $1,118,6003 bd4 ba3.5k sqft2006 W Cavendish Ct, Johns Creek, GA 30022Off Market
- $1,442,7005 bd5 ba5k sqft2008 W Cavendish Ct, Johns Creek, GA 30022Off Market
Nearby schools
GreatSchools rating
- 10/10Barnwell Elementary SchoolGrades: PK-5Distance: 0.6 mi
- 9/10Autrey Mill Middle SchoolGrades: 6-8Distance: 0.3 mi
- 10/10Johns Creek High SchoolGrades: 9-12Distance: 2.6 mi
Schools provided by the listing agent
- Elementary: Barnwell
- Middle: Autrey Mill
- High: Johns Creek
Source: FMLS GA. This data may not be complete. We recommend contacting the local school district to confirm school assignments for this home.
Get a cash offer in 3 minutes
Find out how much your home could sell for in as little as 3 minutes with a no-obligation cash offer.
Estimated market value
$1,494,100
Get a cash offer in 3 minutes
Find out how much your home could sell for in as little as 3 minutes with a no-obligation cash offer.
Estimated market value
$1,494,100
- Georgia
- Fulton County
- Johns Creek
- 30022
- 2003 W Cavendish Ct
Nearby cities
Nearby neighborhoods
Nearby zip codes
Other Johns Creek Topics
