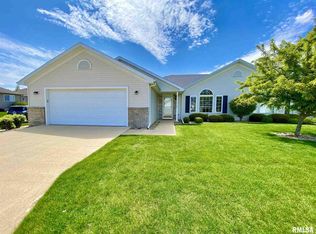
Welcome to this beautifully maintained 2 bedroom, 2 bath condominium in the highly desirable Dunlap area. This inviting home features a spacious living and dining room combination, creating an open and comfortable setting for both everyday living and entertaining. The kitchen offers abundant cabinetry, workspace, and a functional layout designed to make meal preparation a pleasure. A wide hallway enhances the home's open feel and provides easy flow throughout the living spaces. The primary bedroom serves as a relaxing retreat and includes a private full bathroom. A second bedroom and full bath provide flexibility for guests, hobbies, or a home office. Enjoy the convenience of a stair free floor plan and low maintenance living. Step outside to appreciate the expansive green space behind the home, offering peaceful views and a beautiful outdoor backdrop. Conveniently located near shopping, dining, parks, and other amenities, this move-in-ready condo is one you won't want to miss.
Under contract
$225,000
2003 W Jubilee Ln, Dunlap, IL 61525
2beds
1,234sqft
Condominium, Residential
Built in 2004
-- sqft lot
$224,000 Zestimate®
$182/sqft
$240/mo HOA
What's special
Peaceful viewsBeautiful outdoor backdropStair free floor planOpen and comfortable settingAbundant cabinetry
- 30 days |
- 637 |
- 25 |
Likely to sell faster than
Zillow last checked:
Listing updated:
Listed by:
Tracy Molendi 309-635-0969,
RE/MAX Traders Unlimited
Source: RMLS Alliance as distributed by MLS GRID,MLS#: PA1267201

Originating MLS: Peoria Area Association of Realtors

Facts & features
Interior
Bedrooms & bathrooms
- Bedrooms: 2
- Bathrooms: 2
- Full bathrooms: 2
Bedroom 1
- Level: Main
- Dimensions: 14ft 4in x 13ft 7in
Bedroom 2
- Level: Main
- Dimensions: 14ft 3in x 12ft 8in
Other
- Area: 0
Additional level
- Area: 0
Kitchen
- Level: Main
- Dimensions: 14ft 4in x 9ft 4in
Laundry
- Level: Main
- Dimensions: 6ft 0in x 4ft 0in
Living room
- Level: Main
- Dimensions: 23ft 11in x 15ft 5in
Main level
- Area: 1234
Heating
- Forced Air
Cooling
- Central Air
Appliances
- Included: Dishwasher, Dryer, Microwave, Range, Refrigerator, Washer, Gas Water Heater
Features
- Has basement: No
Interior area
- Total structure area: 1,234
- Total interior livable area: 1,234 sqft
Property
Parking
- Total spaces: 2
- Parking features: Attached
- Attached garage spaces: 2
- Details: Number Of Garage Remotes: 2
Accessibility
- Accessibility features: Accessible Hallway(s)
Features
- Stories: 1
Lot
- Size: 1.41 Acres
- Dimensions: 195 x 314
- Features: Dead End Street
Details
- Parcel number: 0930240004
Construction
Type & style
- Home type: Condo
- Property subtype: Condominium, Residential
Materials
- Brick, Vinyl Siding
- Foundation: Slab
- Roof: Shingle
Condition
- New construction: No
- Year built: 2004
Utilities & green energy
- Sewer: Public Sewer
- Water: Public
Community & HOA
Community
- Subdivision: The Fields of Hickory Grove
HOA
- Has HOA: Yes
- Services included: Snow Removal, Common Area Maintenance, Lawn Care
- HOA fee: $240 monthly
Location
- Region: Dunlap
Financial & listing details
- Price per square foot: $182/sqft
- Tax assessed value: $167,550
- Annual tax amount: $4,400
- Date on market: 6/6/2026
- Cumulative days on market: 30 days
Estimated market value
$224,000
$213,000 - $235,000
$1,722/mo
Price history
| Date | Event | Price |
|---|---|---|
| 6/11/2026 | Contingent | $225,000$182/sqft |
Source: | ||
| 6/6/2026 | Listed for sale | $225,000+60.7%$182/sqft |
Source: | ||
| 5/2/2013 | Sold | $140,000-6.4%$113/sqft |
Source: | ||
| 9/19/2008 | Sold | $149,500+1%$121/sqft |
Source: Public Record Report a problem | ||
| 5/23/2008 | Sold | $148,000+5.7%$120/sqft |
Source: Public Record Report a problem | ||
| 9/7/2004 | Sold | $140,000$113/sqft |
Source: Public Record Report a problem | ||
Public tax history
| Year | Property taxes | Tax assessment |
|---|---|---|
| 2024 | $3,805 +5.6% | $55,850 +5% |
| 2023 | $3,603 +11.4% | $53,190 +9.7% |
| 2022 | $3,235 +5.2% | $48,490 +5% |
| 2021 | $3,077 +0.7% | $46,180 +1% |
| 2020 | $3,056 -3.5% | $45,720 -3% |
| 2019 | $3,167 +1.4% | $47,130 +0.1% |
| 2018 | $3,123 -4.2% | $47,080 -3% |
| 2017 | $3,262 -0.1% | $48,540 |
| 2016 | $3,265 +3% | $48,540 +3% |
| 2015 | $3,171 +7.2% | $47,130 +1.2% |
| 2014 | $2,958 +1.3% | $46,560 +1% |
| 2013 | $2,920 +0.9% | $46,100 -2.2% |
| 2011 | $2,894 +1% | $47,130 -0.4% |
| 2010 | $2,867 +1.3% | $47,340 +1.7% |
| 2009 | $2,831 -7.6% | $46,550 +2.3% |
| 2008 | $3,063 +2.6% | $45,500 +2% |
| 2007 | $2,984 -5.4% | $44,600 +3.5% |
| 2006 | $3,152 | $43,080 |
Find assessor info on the county website
Monthly payment
Est. payment$--/mo
Payment breakdown
Explore the cost of this home by adjusting the details. Changes won't be saved.All calculations are estimates and provided by Zillow, Inc. for informational purposes only. Actual amounts may vary.
HOA fees may include property taxes on listings classified as Co-Ops. Contact the listing agent and/or owner for fee details.
Mortgage interest rates are dependent on a number of factors, including credit score, down payment, and repayment length. Interest rate data provided by Zillow Group Marketplace, Inc. as of 1/1/1970 from various mortgage lenders with which we have lead or other similar arrangements; the Estimated Payment is an average of those rates.
See how much you could borrow to make a competitive offer.
Climate risks
Neighborhood: 61525
Nearby schools
GreatSchools rating
- 10/10Hickory Grove Elementary SchoolGrades: PK-5Distance: 0.5 mi
- 9/10Dunlap Middle SchoolGrades: 6-8Distance: 3.3 mi
- 7/10Dunlap High SchoolGrades: 9-12Distance: 3.3 mi
Schools provided by the listing agent
- High: Dunlap
Source: RMLS Alliance as distributed by MLS GRID. This data may not be complete. We recommend contacting the local school district to confirm school assignments for this home.
A local agent can set up tours, give advice and negotiate with sellers.
A local lender can help you make sure your offer is ready when you are.
- Illinois
- Peoria County
- Dunlap
- 61525
- 2003 W Jubilee Ln