
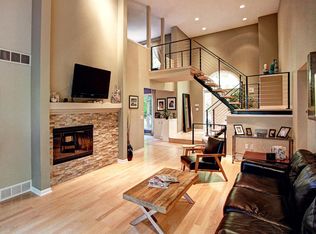
Beautifully maintained home tucked along a private wooded drive just off Lakewood Boulevard in a scenic and highly desirable setting. Ideally located near parks, nature trails, and Lake Michigan beaches, including nearby Tunnel Park. Thoughtfully updated by the current owners over the years, the home was designed for long term comfort and everyday enjoyment, featuring main level living with a spacious primary suite, laundry, office, and inviting gathering spaces throughout. The living room offers a gas fireplace with marble surround, while the sunroom with sliders to the deck creates a wonderful place to relax and enjoy the tranquil wooded views and glimpses of the Tiffany Shores pond. An upstairs built in speaker system allows music to flow throughout the upper level and into the lower level, creating a relaxing atmosphere while reading or unwinding in the sunroom. The main level primary suite includes dual walk in closets along with a bath featuring dual sinks, soaking tub, and tiled walk in shower. Upper level offers two spacious bedrooms, an additional TV or overflow sleeping room, and two full baths. Beautiful landscaping with stone pathways, heated 3 stall garage, wet bar with marble counter, wood floors, generator, and unfinished lower level with future expansion potential complete this wonderful property. Some furnishings negotiable separately; the washer and dryer are not included.
Sold
$675,000
2003 W Lakewood Blvd, Holland, MI 49424
4beds
2,640sqft
Single Family Residence
Built in 1988
1.25 Acres Lot
$675,300 Zestimate®
$256/sqft
$3,619 Estimated rent
Home value
$675,300
$642,000 - $709,000
$3,619/mo
Zestimate® history
Owner options
List your home for rent
$3,619/mo
Rent Zestimate®
Find your next renter with Zillow Rental Manager. Plus, with online applications, you can quickly screen prospective tenants – for free.
$3,619/mo
Rent Zestimate®
Refinance and save
$4,242/mo
Est. payment
Refinancing to a lower rate could help reduce your monthly payments and save thousands over the life of the loan.
$4,242/mo
Est. payment
Explore your selling options
Work with a Zillow partner agent
Leverage their expertise and Zillow's premium Showcase listings to get your home seen by more buyers.
Get startedList with your own agent
Get your home in front of millions of buyers by listing it on Zillow.
Learn how to do itSell it yourself
Take full control of how buyers see your home on Zillow by listing For Sale by Owner (FSBO).
List your homeWhat's special
Private wooded driveMain level livingWood floorsTwo spacious bedroomsSpacious primary suiteInviting gathering spacesTranquil wooded views
Zillow last checked:
Listing updated:
Listed by:
Andrea L Crossman 616-218-0267,
Coldwell Banker Woodland Schmidt
Bought with:
Heather Klompmaker, 6506049560
EXP Realty LLC
Source: MichRIC,MLS#: 26026221
Facts & features
Interior
Bedrooms & bathrooms
- Bedrooms: 4
- Bathrooms: 4
- Full bathrooms: 3
- 1/2 bathrooms: 1
- Main level bedrooms: 1
Primary bedroom
- Level: Main
Bedroom 2
- Level: Upper
Bedroom 3
- Level: Upper
Bedroom 4
- Level: Upper
Primary bathroom
- Level: Main
Bathroom 1
- Level: Main
Bathroom 2
- Level: Upper
Bathroom 3
- Level: Upper
Dining area
- Level: Main
Dining room
- Level: Main
Kitchen
- Level: Main
Laundry
- Level: Main
Living room
- Level: Main
Office
- Level: Main
Other
- Description: Sun Room
- Level: Main
Heating
- Forced Air
Cooling
- Central Air
Appliances
- Included: Humidifier, Iron Water FIlter, Dishwasher, Disposal, Microwave, Range, Refrigerator
- Laundry: Electric Dryer Hookup, Laundry Room, Main Level, Sink, Washer Hookup
Features
- Ceiling Fan(s), Wet Bar, Eat-in Kitchen
- Flooring: Carpet, Ceramic Tile, Wood
- Windows: Low-Emissivity Windows, Storms, Screens, Insulated Windows, Window Treatments
- Basement: Crawl Space,Full
- Number of fireplaces: 1
- Fireplace features: Gas Log, Living Room
Interior area
- Total structure area: 2,640
- Total interior livable area: 2,640 sqft
- Finished area below ground: 0
Property
Parking
- Total spaces: 3
- Parking features: Garage Faces Front, Garage Door Opener, Attached
- Garage spaces: 3
Accessibility
- Accessibility features: Covered Entrance, Grab Bar Mn Flr Bath, Low Threshold Shower
Features
- Stories: 2
Lot
- Size: 1.25 Acres
- Dimensions: 33 x 595 x 210 x 154 x 230 x 450
- Features: Wooded, Cul-De-Sac, Ground Cover, Shrubs/Hedges
Details
- Parcel number: 701522100044
Construction
Type & style
- Home type: SingleFamily
- Architectural style: Traditional
- Property subtype: Single Family Residence
Materials
- Vinyl Siding
- Roof: Composition
Condition
- New construction: No
- Year built: 1988
Utilities & green energy
- Sewer: Septic Tank
- Water: Well
- Utilities for property: Natural Gas Available, Electricity Available, Phone Connected, Natural Gas Connected, Cable Connected
Community & HOA
Location
- Region: Holland
Financial & listing details
- Price per square foot: $256/sqft
- Tax assessed value: $183,103
- Annual tax amount: $5,531
- Date on market: 6/1/2026
- Listing terms: Cash,Conventional
- Electric utility on property: Yes
- Road surface type: Paved
Price history
| Date | Event | Price |
|---|---|---|
| 7/24/2026 | Sold | $675,000-3.6%$256/sqft |
Source:  MichRIC #26026221 Report a problem MichRIC #26026221 Report a problem | ||
| 6/29/2026 | Pending sale | $700,000$265/sqft |
Source: MichRIC #26026221 Report a problem | ||
| 6/23/2026 | Price change | $700,000-3.4%$265/sqft |
Source: MichRIC #26026221 Report a problem | ||
| 6/1/2026 | Listed for sale | $725,000+120.7%$275/sqft |
Source: MichRIC #26026221 Report a problem | ||
| 2/14/2006 | Sold | $328,500$124/sqft |
Source: Public Record Report a problem | ||
Public tax history
| Year | Property taxes | Tax assessment |
|---|---|---|
| 2025 | $5,188 +3.8% | $178,290 +3.1% |
| 2024 | $4,999 +3.2% | $172,930 +5% |
| 2023 | $4,844 +460.1% | $164,696 |
| 2022 | $865 | -- |
| 2021 | -- | -- |
| 2020 | -- | $149,748 +4.3% |
| 2018 | $4,379 +3.2% | $143,512 -11.2% |
| 2017 | $4,244 | $161,700 +1.3% |
| 2016 | $4,244 | $159,700 +9.2% |
| 2015 | $4,244 | $146,200 +5% |
| 2014 | -- | $139,200 +1.5% |
| 2013 | -- | $137,200 +4.4% |
| 2012 | -- | $131,400 -6.1% |
| 2011 | -- | $140,000 -6.4% |
| 2009 | -- | $149,600 -9.6% |
| 2008 | -- | $165,500 -11.3% |
| 2005 | -- | $186,500 +0.6% |
| 2004 | -- | $185,400 +6.6% |
| 2003 | -- | $174,000 +0.3% |
| 2002 | -- | $173,500 +0.3% |
| 2001 | -- | $172,900 |
Find assessor info on the county website
Neighborhood: 49424
Nearby homes
- $635,9004 bd3 ba3k sqft1997 W Lakewood Blvd, Holland, MI 49424Off Market

- $581,4004 bd2 ba2.5k sqft1991 W Lakewood Blvd, Holland, MI 49424Off Market
- $920,0006 bd8 ba4.5k sqft2009 W Lakewood Blvd, Holland, MI 49424Sold
- $612,9004 bd3 ba2.4k sqft1989 W Lakewood Blvd, Holland, MI 49424Off Market
- $306,6004 bd2 ba1k sqft2006 W Lakewood Blvd, Holland, MI 49424Off Market
- $609,7004 bd3 ba1.8k sqft300 Town Road Trl, Holland, MI 49424Off Market
- $508,0002 bd3 ba1.5k sqft226 Tiffany Ridge Dr, Holland, MI 49424Off Market
- $590,6004 bd2 ba2.3k sqft308 Town Road Trl, Holland, MI 49424Off Market
Nearby schools
GreatSchools rating
- 9/10Lakewood Elementary SchoolGrades: PK-5Distance: 0.4 mi
- 5/10Macatawa Bay Middle SchoolGrades: 6-8Distance: 3.9 mi
- 6/10West Ottawa High School CampusGrades: 9-12Distance: 2.7 mi
Get a cash offer in 3 minutes
Find out how much your home could sell for in as little as 3 minutes with a no-obligation cash offer.
Estimated market value
$675,300
Get a cash offer in 3 minutes
Find out how much your home could sell for in as little as 3 minutes with a no-obligation cash offer.
Estimated market value
$675,300
- Michigan
- Ottawa County
- Holland
- 49424
- 2003 W Lakewood Blvd
Nearby cities
Nearby neighborhoods
Nearby zip codes
Other Holland Topics
