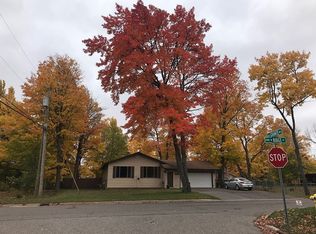
Experience the charm of this fully updated 1930s bungalow, where timeless character meets modern conveniences. The inviting entryway features durable ceramic tile flooring and a spacious closet, combining style with practicality. The open-concept living room, dining area, and kitchen are enhanced by soaring 9-foot ceilings, creating a bright, airy atmosphere that makes the home feel larger than its footprint. This residence offers two bedrooms, a completely remodeled bathroom, a full basement, and an attached garage. The beautifully renovated kitchen boasts custom cabinetry, classic subway tile, a butcher block countertop with a dedicated coffee station, and sleek stainless-steel appliances—ideal for both everyday living and entertaining. A breakfast bar provides additional seating in the kitchen. The lower level offers abundant storage and the potential for extra living space.The garage is heated and plenty of room for vehicles or workshop space. Newly planted grass in the front yard is flourishing. Centrally located just minutes from shopping, dining, and downtown Marquette, this home is perfect whether you're starting out or looking to downsize.
Contingent
Price cut: $5K (8/29)
$253,900
2003 W Ridge St, Marquette, MI 49855
2beds
655sqft
Single Family Residence
Built in 1930
0.25 Acres Lot
$246,400 Zestimate®
$388/sqft
$-- HOA
What's special
Classic subway tileBreakfast barFull basementAttached garageCompletely remodeled bathroomInviting entrywayBeautifully renovated kitchen
- 59 days
- 504
- 12
Zillow last checked:
Listing updated:
Listed by:
KELLIE A HILLIER-GENSCHAW 906-361-7653,
RE/MAX 1ST REALTY 906-225-1136
Source: MiRealSource,MLS#: 50216823 Originating MLS: Upper Peninsula Assoc of Realtors
Originating MLS: Upper Peninsula Assoc of RealtorsFacts & features
Interior
Bedrooms & bathrooms
- Bedrooms: 2
- Bathrooms: 1
- Full bathrooms: 1
- Main level bathrooms: 1
- Main level bedrooms: 2
Rooms
- Room types: Entry, Living Room, Utility/Laundry Room
Bedroom 1
- Level: Main
- Area: 81
- Dimensions: 9 x 9
Bedroom 2
- Level: Main
- Area: 63
- Dimensions: 7 x 9
Bathroom 1
- Level: Main
Kitchen
- Area: 153
- Dimensions: 17 x 9
Living room
- Level: Main
- Area: 170
- Dimensions: 17 x 10
Heating
- Forced Air, Natural Gas
Cooling
- None
Appliances
- Included: Dishwasher, Dryer, Microwave, Range/Oven, Refrigerator, Washer, Negotiable (Appliances), Electric Water Heater
- Laundry: Laundry Room
Features
- High Ceilings, Walk-In Closet(s), Eat-in Kitchen
- Flooring: Ceramic Tile
- Basement: Block,Full
- Has fireplace: No
Interior area
- Total structure area: 1,253
- Total interior livable area: 655 sqft
- Finished area above ground: 655
- Finished area below ground: 0
Property
Parking
- Total spaces: 3
- Parking features: 3 or More Spaces, Garage, Attached
- Attached garage spaces: 2
Features
- Levels: One
- Stories: 1
- Patio & porch: Deck
- Exterior features: Street Lights
- Waterfront features: None
- Frontage type: Road
- Frontage length: 52
Lot
- Size: 0.25 Acres
- Dimensions: 52 x 208 x 56 x 200
- Features: Deep Lot - 150+ Ft.
Details
- Additional structures: None
- Parcel number: 00513300
- Zoning: MDR
- Zoning description: Residential
- Special conditions: Private,Standard
Construction
Type & style
- Home type: SingleFamily
- Architectural style: Bungalow
- Property subtype: Single Family Residence
Materials
- Hard Board
- Foundation: Basement
Condition
- Year built: 1930
Utilities & green energy
- Sewer: Public At Street
- Water: Public Water at Street
- Utilities for property: Cable/Internet Avail., Electricity Connected, Natural Gas Connected, Sewer Connected, Water Connected
Community & HOA
Community
- Subdivision: Na
HOA
- Has HOA: No
Location
- Region: Marquette
Financial & listing details
- Price per square foot: $388/sqft
- Tax assessed value: $217,800
- Annual tax amount: $1,747
- Date on market: 7/31/2026
- Cumulative days on market: 61 days
- Listing agreement: Exclusive Right To Sell
- Listing terms: Cash,Conventional,VA Loan
Estimated market value
$246,400
$234,000 - $259,000
$1,431/mo
Price history
| Date | Event | Price |
|---|---|---|
| 9/7/2026 | Contingent | $253,900$388/sqft |
Source:  MiRealSource #50216823 Report a problem MiRealSource #50216823 Report a problem | ||
| 8/29/2026 | Price change | $253,900-1.9%$388/sqft |
Source: MiRealSource #50216823 Report a problem | ||
| 8/14/2026 | Price change | $258,900-4.1%$395/sqft |
Source: MiRealSource #50216823 Report a problem | ||
| 7/31/2026 | Listed for sale | $269,900$412/sqft |
Source: MiRealSource #50216823 Report a problem | ||
Public tax history
| Year | Property taxes | Tax assessment |
|---|---|---|
| 2025 | $1,747 +5.2% | $108,900 +18.1% |
| 2024 | $1,662 | $92,200 +77.6% |
| 2023 | -- | $51,900 +13.8% |
| 2022 | -- | $45,600 +15.7% |
| 2021 | -- | $39,400 |
Find assessor info on the county website
Monthly payment
Est. payment
Payment breakdown
Explore the cost of this home by adjusting the details. Changes won't be saved.Climate risks
Neighborhood: 49855
Nearby schools
Schools provided by the listing agent
- District: Marquette Area School District
Source: MiRealSource. This data may not be complete. We recommend contacting the local school district to confirm school assignments for this home.
Similar homes
- $298,0002 bd1 ba960 sqft1802 Werner St, Marquette, MI 49855For Sale

 MLS ID #50218391, FRED GOVERN, SELECT REALTY. MiRealSource
 - $279,9003 bd1 ba977 sqft915 Vandenboom Ave, Marquette, MI 49855For Sale
 MLS ID #50217024, AVIS MEYERS-KETOLA, CENTURY 21 PRIME REALTY. MiRealSource
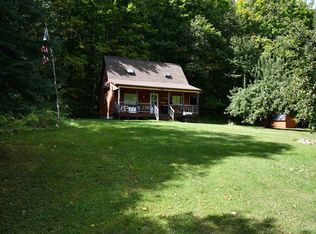
 - $259,9002 bd1 ba960 sqftN8336 Sigan Rd, Deerton, MI 49822For Sale
 MLS ID #50222052, DAVID GUNNELL, NORTHERN MICHIGAN LAND BROKERS. MiRealSource
 - $209,9002 bd1 ba879 sqft100 Chippewa Dr, Negaunee, MI 49866For Sale
 MLS ID #50219299, ADAM KARKI, KELLER WILLIAMS FIRST UP. MiRealSource
 - $190,0002 bd-- ba849 sqftBrown Deer Rd, Big Bay, MI 49808For SaleMLS ID #50215728, ADAM KARKI, KELLER WILLIAMS FIRST UP. MiRealSource
- $155,0002 bd1 ba756 sqft80 Acres Off Co Rd #510, Ishpeming, MI 49849For SaleMLS ID #50086996, NICK RACINE, RE/MAX 1ST REALTY. MiRealSource
