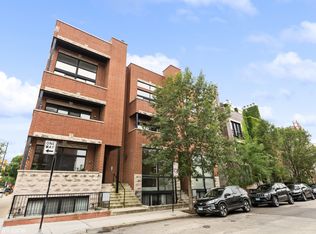
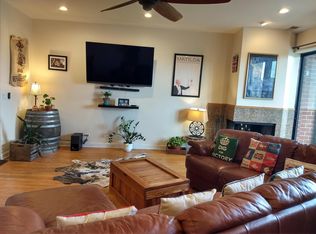
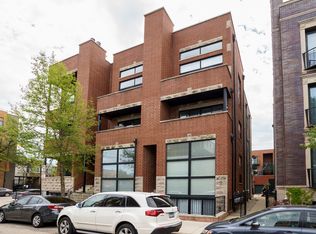
Multiple offers received. Best and final by 5pm Saturday 2/24. Beautifully updated 2-bedroom, 2-bathroom plus loft condominium nestled in the heart of West Town's Ukrainian Village showcases a chef's kitchen, equipped with abundant custom cabinetry, sleek KitchenAid stainless steel appliances, and a generous quartz island providing seating for 6. Inviting open concept floor plan with hardwood floors throughout flooded with natural light streaming through expansive floor to ceiling windows and accentuated by soaring ceilings and a cozy fireplace. Primary suite with walk-in closet and ensuite bathroom with double vanity. Sizable second bedroom and fully renovated guest bathroom with custom vanity and tub shower combo. Two outdoor living spaces. Front patio off living room and large rear deck can be accessed through the primary bedroom or hallway offering unparalleled views of the skyline. A captivating staircase leading up to the bright and open loft area. One outdoor parking spot and storage space included in price. Well maintained building with healthy reserves. Perfectly positioned on one-way Superior Street, walking distance to Mariano's, multiple outstanding restaurants and shops on Chicago Ave, Superior and Commercial Park & public transportation.
Closed
$581,000
2003 W Superior St APT 3E, Chicago, IL 60612
2beds
--sqft
Condominium, Single Family Residence
Built in 2003
-- sqft lot
$625,700 Zestimate®
$--/sqft
$2,928 Estimated rent
Home value
$625,700
$582,000 - $669,000
$2,928/mo
Zestimate® history
Owner options
List your home for rent
$2,928/mo
Rent Zestimate®
Find your next renter with Zillow Rental Manager. Plus, with online applications, you can quickly screen prospective tenants – for free.
$2,928/mo
Rent Zestimate®
Refinance and save
$4,276/mo
Est. payment
Refinancing to a lower rate could help reduce your monthly payments and save thousands over the life of the loan.
$4,276/mo
Est. payment
Explore your selling options
Work with a Zillow partner agent
Leverage their expertise and Zillow's premium Showcase listings to get your home seen by more buyers.
Get startedList with your own agent
Get your home in front of millions of buyers by listing it on Zillow.
Learn how to do itSell it yourself
Take full control of how buyers see your home on Zillow by listing For Sale by Owner (FSBO).
List your homeWhat's special
Commercial parkOpen concept floor planSoaring ceilingsWalk-in closetSuperior streetGenerous quartz islandCustom vanity
Zillow last checked:
Listing updated:
Listing courtesy of:
Katie Babbitt 815-693-7231,
Kale Realty
Bought with:
Axel Cohen
Compass
Source: MRED as distributed by MLS GRID,MLS#: 11985309
Facts & features
Interior
Bedrooms & bathrooms
- Bedrooms: 2
- Bathrooms: 2
- Full bathrooms: 2
Primary bedroom
- Features: Flooring (Hardwood), Bathroom (Full)
- Level: Main
- Area: 182 Square Feet
- Dimensions: 14X13
Bedroom 2
- Features: Flooring (Hardwood)
- Level: Main
- Area: 90 Square Feet
- Dimensions: 10X9
Dining room
- Level: Main
- Area: 400 Square Feet
- Dimensions: 20X20
Kitchen
- Features: Kitchen (Eating Area-Breakfast Bar), Flooring (Hardwood)
- Level: Main
- Area: 110 Square Feet
- Dimensions: 11X10
Laundry
- Level: Main
- Area: 9 Square Feet
- Dimensions: 3X3
Living room
- Features: Flooring (Hardwood)
- Level: Main
- Area: 400 Square Feet
- Dimensions: 20X20
Loft
- Features: Flooring (Hardwood)
- Level: Second
- Area: 120 Square Feet
- Dimensions: 20X06
Heating
- Natural Gas, Forced Air
Cooling
- Central Air
Appliances
- Included: Range, Microwave, Dishwasher, Refrigerator, Washer, Dryer, Disposal
- Laundry: Washer Hookup
Features
- Storage
- Flooring: Hardwood
- Basement: None
- Number of fireplaces: 1
- Fireplace features: Wood Burning, Gas Starter, Living Room
Interior area
- Total structure area: 0
Property
Parking
- Total spaces: 1
- Parking features: On Site
Accessibility
- Accessibility features: No Disability Access
Features
- Patio & porch: Deck, Patio, Porch
- Exterior features: Balcony
Details
- Parcel number: 17071080591008
- Special conditions: None
- Other equipment: Intercom, Ceiling Fan(s)
Construction
Type & style
- Home type: Condo
- Property subtype: Condominium, Single Family Residence
Materials
- Brick
Condition
- New construction: No
- Year built: 2003
Utilities & green energy
- Electric: 200+ Amp Service
- Sewer: Public Sewer
- Water: Lake Michigan
Community & neighborhood
Security
- Security features: Security System, Carbon Monoxide Detector(s)
Location
- Region: Chicago
HOA & financial
HOA
- Has HOA: Yes
- HOA fee: $190 monthly
- Amenities included: Storage, Security Door Lock(s)
- Services included: Water, Parking, Insurance, Security, Exterior Maintenance, Scavenger, Snow Removal
Other
Other facts
- Listing terms: Conventional
- Ownership: Condo
Price history
| Date | Event | Price |
|---|---|---|
| 3/22/2024 | Sold | $581,000+5.8% |
Source:  MRED as distributed by MLS GRID #11985309 Report a problem MRED as distributed by MLS GRID #11985309 Report a problem | ||
| 2/26/2024 | Contingent | $549,000 |
Source: MRED as distributed by MLS GRID #11985309 Report a problem | ||
| 2/21/2024 | Listed for sale | $549,000+27.7% |
Source: MRED as distributed by MLS GRID #11985309 Report a problem | ||
| 7/14/2017 | Sold | $429,900 |
Source: MRED as distributed by MLS GRID #09685848 Report a problem | ||
| 7/11/2017 | Pending sale | $429,900 |
Source: Dream Town Realty #09685848 Report a problem | ||
| 7/11/2017 | Listed for sale | $429,900+20.3% |
Source: Dream Town Realty #09685848 Report a problem | ||
| 10/1/2009 | Sold | $357,500 |
Source: Public Record Report a problem | ||
Public tax history
| Year | Property taxes | Tax assessment |
|---|---|---|
| 2024 | -- | $49,292 +6.8% |
| 2023 | $10,175 +2.9% | $46,165 |
| 2022 | $9,887 +2.3% | $46,165 |
| 2021 | $9,663 +15.3% | $46,165 +28.7% |
| 2020 | $8,380 +0.7% | $35,872 -9.2% |
| 2019 | $8,320 +1.5% | $39,504 |
| 2018 | $8,194 +20.5% | $39,504 +31.7% |
| 2017 | $6,802 +7.4% | $29,986 |
| 2016 | $6,333 +8.5% | $29,986 |
| 2015 | $5,837 +15.8% | $29,986 +6.8% |
| 2014 | $5,041 +8.9% | $28,078 |
| 2013 | $4,628 +0.8% | $28,078 |
| 2012 | $4,591 -5.1% | $28,078 -11.9% |
| 2011 | $4,836 -1.1% | $31,866 |
| 2010 | $4,889 +4.2% | $31,866 |
| 2009 | $4,691 -5.7% | $31,866 -8.1% |
| 2008 | $4,974 +1% | $34,672 |
| 2007 | $4,924 -1.1% | $34,672 |
| 2006 | $4,977 -12.1% | $34,672 |
| 2005 | $5,665 | $34,672 |
Find assessor info on the county website
Neighborhood: West Town
Nearby schools
GreatSchools rating
- 3/10Talcott Elementary SchoolGrades: PK-8Distance: 0.2 mi
- 1/10Wells Community Academy High SchoolGrades: 9-12Distance: 0.5 mi
Schools provided by the listing agent
- District: 299
Source: MRED as distributed by MLS GRID. This data may not be complete. We recommend contacting the local school district to confirm school assignments for this home.
Get a cash offer in 3 minutes
Find out how much your home could sell for in as little as 3 minutes with a no-obligation cash offer.
Estimated market value
$625,700
Get a cash offer in 3 minutes
Find out how much your home could sell for in as little as 3 minutes with a no-obligation cash offer.
Estimated market value
$625,700
- Illinois
- Cook County
- Chicago
- 60612
- West Town
- 2003 W Superior St Apartment 3E
Nearby cities
Nearby neighborhoods
Nearby zip codes
Other Chicago Topics
