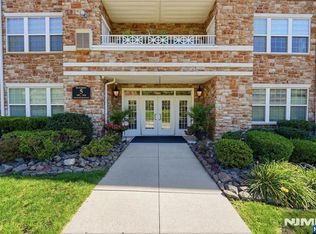
Welcome to The Glens! This beautifully renovated townhome offers a bright and modern interior. The updated kitchen features white cabinetry, granite countertops, stainless steel appliances, a breakfast nook, and a large convenient pantry. Hardwood floors flow through the spacious living and dining areas, highlighted by a the gas fireplace and sliding doors that open to your private patio overlooking the woods. Convenient powder room completes the first floor. 2nd floor, both bedrooms offer vaulted ceilings and the privacy of their own full bathrooms. The primary suite features a walk-in closet and an updated bath, convenient second-floor laundry too. Plenty of parking and the residents of "The Glens" can enjoy many of the community amenities, including two swimming pools, clubhouse, basketball and pickleball/tennis courts, and playgrounds. Located in desirable Pompton Plains, this townhome is close to shopping, restaurants, Pompton Valley Rail Trail, PV Park, Chilton Medical Center, Sunset Valley Golf Course, top-rated schools, major highways, and public transportation, with an easy commute to NYC. Move-in ready, this is a townhome you'll want to see!
Under contract
$459,900
2003 Wendover Drive, Pequannock Township, NJ 07444
2beds
--sqft
Townhouse
Built in ----
-- sqft lot
$-- Zestimate®
$--/sqft
$425/mo HOA
What's special
Gas fireplaceUpdated kitchenPlenty of parkingBeautifully renovated townhomeHardwood floorsBright and modern interiorConvenient powder room
- 50 days
- 336
- 26
Zillow last checked:
Listing updated:
Listed by:
Colleen McMahon 973-214-5250,
Century 21 Crest Real Estate
Source: NJMLS,MLS#: 26037481
Facts & features
Interior
Bedrooms & bathrooms
- Bedrooms: 2
- Bathrooms: 3
- Full bathrooms: 2
- 1/2 bathrooms: 1
Cooling
- Has cooling: Yes
Features
- Flooring: Hardwood
- Basement: None
Property
Features
- Waterfront features: None
Details
- Parcel number: 3101101000000009 C2003
Construction
Type & style
- Home type: Townhouse
- Property subtype: Townhouse
Community & HOA
Community
- Features: Close/Parks, Close/School, Close/Shopg, Close/Trans, Close/Wrshp, On Site Mgn, Pool Outdoor, Recycling, Tennis Ct
HOA
- HOA fee: $425 monthly
Location
- Region: Pompton Plains
Financial & listing details
- Tax assessed value: $284,151
- Annual tax amount: $5,591
- Date on market: 10/2/2026
- Listing agreement: Exclusive Right To Sell
- Ownership: Private
Estimated market value
Not available
Estimated sales range
Not available
Not available
Price history
| Date | Event | Price |
|---|---|---|
| 11/5/2026 | Pending sale | $459,900 |
Source:  NJMLS #26037481 Report a problem | ||
| 10/2/2026 | Listed for sale | $459,900+29% |
Source: NJMLS #26037481 Report a problem | ||
| 7/11/2023 | Listing removed | -- |
Source:  GSMLS #3711307 Report a problem | ||
| 7/9/2021 | Sold | $356,500+3.3% |
Source: GSMLS #3711307 Report a problem | ||
| 5/16/2021 | Listed for sale | $345,000+3% |
Source: GSMLS #3711307 Report a problem | ||
| 5/9/2020 | Listing removed | $334,900 |
Source: RE/MAX Neighborhood Properties #20013420 Report a problem | ||
| 4/11/2020 | Listed for sale | $334,900+6.4% |
Source: RE/MAX Neighborhood Properties #20013420 Report a problem | ||
| 12/29/2016 | Listing removed | $314,900 |
Source: RE/MAX Neighborhood Properties #1638864 Report a problem | ||
| 9/22/2016 | Listed for sale | $314,900+17.9% |
Source: RE/MAX Neighborhood Properties #3337805 Report a problem | ||
| 10/17/2012 | Sold | $267,000-2.9% |
Source: GSMLS #2962693 Report a problem | ||
| 8/15/2012 | Listed for sale | $274,900 |
Source: Weichert Realtors #2962693 Report a problem | ||
Public tax history
| Year | Property taxes | Tax assessment |
|---|---|---|
| 2015 | $5,591 +0.7% | $267,500 |
| 2014 | $5,551 | $267,500 |
| 2013 | $5,551 -1.3% | $267,500 |
| 2012 | $5,623 -8.5% | $267,500 -25.4% |
| 2011 | $6,143 +2.9% | $358,400 |
| 2010 | $5,967 +2.8% | $358,400 |
| 2009 | $5,806 +1.9% | $358,400 |
| 2008 | $5,699 +5.3% | $358,400 |
| 2007 | $5,412 +16.6% | $358,400 |
| 2006 | $4,642 | $358,400 +151.7% |
| 2005 | -- | $142,400 |
Find assessor info on the county website
Monthly payment
Est. payment
Payment breakdown
Explore the cost of this home by adjusting the details. Changes won't be saved.Climate risks
Neighborhood: 07444
Nearby schools
Schools provided by the listing agent
- Elementary: PEQUANNOCK
- Middle: PEQUANNOCK VALLEY
- High: PEQUANNOCK
Source: NJMLS. This data may not be complete. We recommend contacting the local school district to confirm school assignments for this home.
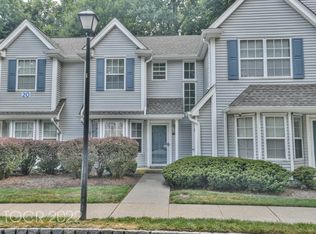
- $470,5002 bd3 ba1.1k sqft2003 Wendover Dr #2003, Pompton Plains, NJ 07444Off Market
- $453,1002 bd3 ba1.1k sqft2004 Wendover Dr #2004, Pompton Plains, NJ 07444Off Market
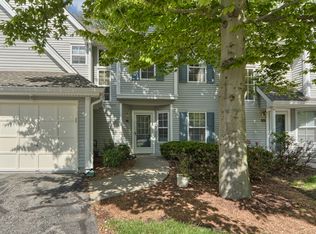
- $548,1002 bd3 ba1.3k sqft2002 Wendover Dr #2002, Pompton Plains, NJ 07444Off Market
- $448,6002 bd3 ba1.3k sqft2002 Wendover Dr, Pompton Plains, NJ 07444Off Market
Similar homes
- $475,0003 bd2 ba-- sqft1438 Washington Ave, Pompton Lakes Boro, NJ 07442For Sale
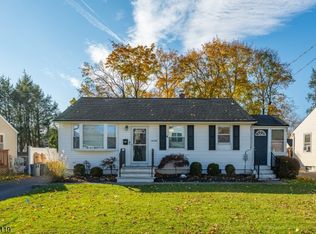 MLS ID #4063738, Diane Blackman, Weichert Realtors. GSMLS
- $599,9003 bd3 ba-- sqft8 Allister Court, Lincoln Park Borough, NJ 07035For Sale
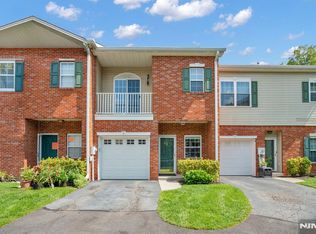
 MLS ID #26031562, Jason Failla, Century 21 The Crossing. NJMLS
- $445,0003 bd3 ba-- sqft28 Concord Road #H, West Milford, NJ 07480For Sale
 MLS ID #26042874, Cassidy Sanges, Berkshire Hathaway Home Services Abbott Realtors. NJMLS
- $409,0002 bd2 ba-- sqft5108 Sanctuary Boulevard #5108, Riverdale Borough, NJ 07457For Sale
 MLS ID #26038143, Amanda Corry, Compass New Jersey, LLC-Montclair. NJMLS
- $274,9001 bd1 ba-- sqft520 Turnpike #C221, Pequannock Township, NJ 07444For SaleMLS ID #26037053, Catherine Lawton, Century 21 Crest Real Estate. NJMLS
- $350,0002 bd2 ba-- sqft48 Knox Terrace #1A, Wayne, NJ 07470For SaleMLS ID #26043734, Steven Gendel, Keller Williams Suburban Realty. NJMLS
- $459,0002 bd2 ba-- sqft50 Lindsley Road #21, Cedar Grove, NJ 07009For SaleMLS ID #26035149, Michael Kaplan, Jr., Prominent Properties Sotheby's International Realty-Towaco. NJMLS
- $399,0002 bd2 ba-- sqft324 Brittany Drive, Wayne, NJ 07470For SaleMLS ID #26037178, Patricia Lowe, Keller Williams Prosperity Realty. NJMLS
- $499,0002 bd3 ba-- sqft3 Holly Lane, Garfield, NJ 07026For SaleMLS ID #26042895, Iskender Yesilyurt, Coldwell Banker, Fort Lee. NJMLS
- $525,0002 bd3 ba-- sqft24 Van Pelt, Little Falls, NJ 07424For SaleMLS ID #26034787, Robert Van Der Wende, Berkshire Hathaway Home Services Van Der Wende Properties. NJMLS
- $329,9001 bd1 ba-- sqft8301 Sanctuary Boulevard #8301, Riverdale Borough, NJ 07457For SaleMLS ID #26043866, Joseph Charles, Jr., Prominent Properties Sotheby's International Realty-Towaco. NJMLS
- $499,0002 bd3 ba-- sqft61 Henry Street #3, Elmwood Park, NJ 07407For SaleMLS ID #26035190, Olga Clavijo, EXIT Solgar Realty. NJMLS
- $499,0002 bd3 ba-- sqft21 Jasmine Lane #1111, Garfield, NJ 07026For SaleMLS ID #26032592, Jaeseung Lee, RE/MAX NOW - Norwood. NJMLS
- $375,8882 bd2 ba-- sqft10323 Warrens Way, Wanaque, NJ 07465For SaleMLS ID #26037853, Orly Steinberg, Keller Williams Village Square Realty. NJMLS
- $479,0002 bd2 ba-- sqft345 Cambridge Drive, Ramsey, NJ 07446For SaleMLS ID #26041249, Susan McMullen, EXP Realty, LLC. NJMLS
- $489,9002 bd1 ba-- sqft15 Forest Street #C0008, Montclair, NJ 07042For SaleMLS ID #26039622, Michael Ciavarella, Howard Hanna Rand Realty. NJMLS
- $489,9992 bd3 ba-- sqft514 Deluca Road, Belleville, NJ 07109For SaleMLS ID #26038422, Dilip Luthra, Realty Mark Central. NJMLS
- $480,0002 bd2 ba-- sqft1293 Paddington Road #A2, Mahwah, NJ 07430For SaleMLS ID #26033287, Mark Dari, Howard Hanna Rand Realty, Old Tappan. NJMLS
