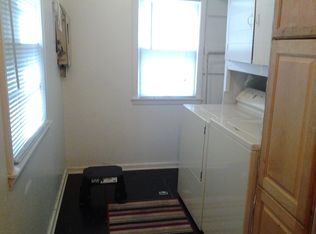
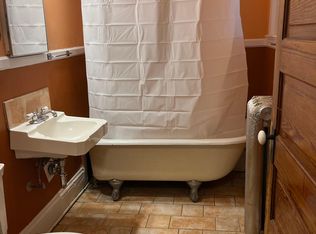
Newly Renovated home is ready for you to move-in! New Roof 35+ year Shingles installed and New water heater 2019. New water piping, Electrical updates, new Furnace 2013. Furnce and Duct cleaning just completed. Brand New Stainless Steel Kitchen Appliances with newer white Washer & Dryer included, new Granite countertops with undermount stainless sink. Bathroom features a New vanity, toilet and tub/shower surround, and the tub was also refinished! All new Waterproof LVP flooring through-out, new fixture(s), Freshly painted, 6 panel solid wood doors. Wide open well lit basement. *No scary basement* Clean Trusth in Housing Report. This home has a Security system with cloud recording Camaras, Protecting you from Burglery, Fire/CO and Freeze sencor(s). The wrap around to the kitchen door deck was freshly painted and ready for your summer BBQ! Lots of space in the backyard for a garden or backyard sports. There is a large cement pad for every day parking or your Camper/Boat storage. Conveniently located within a block of Public transportation (Metro C and Route 14), Blocks to YMCA. There are also multiple grocery options: Cub Foods, So Low, Hy VEE, Good Deal Oriental store, multiple local places of worship, and just 6 blocks to North Commons Park. Freeway access is 1.3 Miles to I-94 and 2.7 miles to HWY 100. Set up a showing today!
92 days
|
198
|
15
|
Zillow last checked:
Listing updated:
Listed by:
Christopher Petersen651-209-9280,
Brokers Realty, Inc.
Source: NorthstarMLS as distributed by MLS GRID,MLS#: 7056347
Facts & features
Interior
Bedrooms & bathrooms
Bedrooms: 3
Bathrooms: 1
Full bathrooms: 1
Bedroom
Level: Upper
Area: 132 Square Feet
Dimensions: 11 X 12
Bedroom 2
Level: Upper
Area: 152 Square Feet
Dimensions: 8 X 19
Bedroom 3
Level: Main
Area: 96 Square Feet
Dimensions: 8 X 12
Bathroom
Level: Upper
Area: 42 Square Feet
Dimensions: 6 X 7
Deck
Level: Main
Area: 308 Square Feet
Dimensions: 14 X 22
Dining room
Level: Main
Area: 144 Square Feet
Dimensions: 12 X 12
Foyer
Level: Main
Area: 54 Square Feet
Dimensions: 6 X 9
Laundry
Level: Lower
Living room
Level: Main
Area: 168 Square Feet
Dimensions: 12 X 14
Heating
Forced Air
Cooling
Window Unit(s)
Appliances
Included: Dishwasher, Dryer, Gas Water Heater, Microwave, Range, Refrigerator, Stainless Steel Appliance(s), Washer
Laundry: In Basement, Electric Dryer Hookup, Sink, Washer Hookup
Features
Basement: Full,Unfinished
Has fireplace: No
Interior area
Total structure area: 2,880
Total interior livable area: 1,440 sqft
Finished area above ground: 1,440
Finished area below ground: 0
Property
Parking
Total spaces: 2
Parking features: Concrete
Carport spaces: 2
Accessibility
Accessibility features: None
Features
Levels: Two
Stories: 2
Patio & porch: Deck
Fencing: Chain Link,Full,Wood
Lot
Size: 5,662 Square Feet
Dimensions: 45 x 125
Features: Tree Coverage - Light
Details
Foundation area: 800
Parcel number: 1602924220146
Zoning description: Residential-Single Family
Construction
Type & style
Home type: SingleFamily
Property subtype: Single Family
Materials
Frame
Roof: Age 8 Years or Less,Architectural Shingle,Asphalt,Pitched
Condition
New construction: No
Year built: 1900
Utilities & green energy
Electric: Circuit Breakers, 100 Amp Service, Power Company: Xcel Energy
Gas: Natural Gas
Sewer: City Sewer/Connected
Water: City Water/Connected
Community & HOA
Community
Subdivision: Forest Heights
HOA
Has HOA: No
Location
Region: Minneapolis
Financial & listing details
Price per square foot: $153/sqft
Tax assessed value: $150,000
Annual tax amount: $2,472
Date on market: 4/16/2026
Estimated market value
Zestimate®
$220,400
Estimated sales range
$209,000 - $231,000
Rent Zestimate®
$2,168/mo
Price history
Date
Event
Price
6/12/2026
Price change
$219,900-2.2%$153/sqft
Source: NorthstarMLS as distributed by MLS GRID #7056347Report a problem
6/4/2026
Price change
$224,900-1.8%$156/sqft
Source: NorthstarMLS as distributed by MLS GRID #7056347Report a problem
5/12/2026
Price change
$229,000-2.6%$159/sqft
Source: NorthstarMLS as distributed by MLS GRID #7056347Report a problem
4/16/2026
Listed for sale
$235,000+840%$163/sqft
Source: NorthstarMLS as distributed by MLS GRID #7056347Report a problem
Explore the cost of this home by adjusting the details. Changes won't be saved.
Principal & interest
$1,547
Mortgage insurance
$0
Property taxes
$170
Home insurance
$105
HOA fees
$0
Utilities
Not included
All calculations are estimates and provided by Zillow, Inc. for informational purposes only. Actual amounts may vary.
HOA fees may include property taxes on listings classified as Co-Ops. Contact the listing agent and/or owner for fee details.
Mortgage interest rates are dependent on a number of factors, including credit score, down payment, and repayment length. Interest rate data provided by Zillow Group Marketplace, Inc. as of 1/1/1970 from various mortgage lenders with which we have lead or other similar arrangements; the Estimated Payment is an average of those rates.
See how much you could borrow to make a competitive offer.