Skip main navigation
Closed
  • $280,000

    2003 Willow Creek Dr, Evansville, IN 47712

    3beds
    1,982sqft
    Single Family Residence
    Built in 2000
    10,018 Square Feet Lot
    $301,100 Zestimate®
    $--/sqft
    $1,901 Estimated rent

    Home value

    $301,100

    $286,000 - $316,000

    $1,901/mo

    Zestimate® history
    Loading
    Loading...

    Owner options

    List your home for rent

    $1,901/mo

    Rent Zestimate®

    Find your next renter with Zillow Rental Manager. Plus, with online applications, you can quickly screen prospective tenants – for free.

    Learn more

    $1,901/mo

    Rent Zestimate®

    Refinance and save

    $1,675/mo

    Est. payment

    Refinancing to a lower rate could help reduce your monthly payments and save thousands over the life of the loan.

    See today's rates

    $1,675/mo

    Est. payment

    Explore your selling options

    Work with a Zillow partner agent

    Leverage their expertise and Zillow's premium Showcase listings to get your home seen by more buyers.

    Get started

    List with your own agent

    Get your home in front of millions of buyers by listing it on Zillow.

    Learn how to do it

    Sell it yourself

    Take full control of how buyers see your home on Zillow by listing For Sale by Owner (FSBO).

    List your home

    What's special

    Dead-end streetGas ventless fireplaceOversized garagePeace and privacyEfficient dual thermostat systemSerene backyardBrand-new water heater
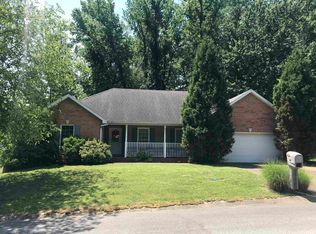
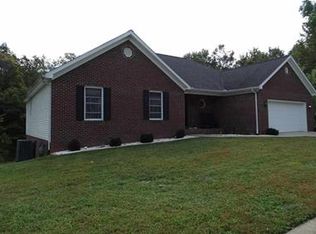
    West Side Gem Near USI – The Perfect Blend of Comfort & Convenience! Welcome home to this delightful 3-bedroom, 2.5-bath treasure, ideally located near the University of Southern Indiana. With a bonus room that offers endless possibilities—whether it's a cozy home office, a playful kid’s space, or a peaceful retreat—this home is ready to fit your lifestyle. What You'll Love: A spacious, oversized garage, perfect for storage, hobbies, or keeping your vehicles protected. Brand-new water heater and an efficient dual thermostat system with a damper to keep you comfortable year-round. Gather around the gas ventless fireplace in the great room—creating the perfect atmosphere for warm, cozy nights. Outside, you will enjoy a serene backyard that backs up to a beautiful wooded lot, offering peace and privacy with nature at your doorstep, especially with the home being on a dead-end street. This home offers not only practical updates but also a sense of tranquility and charm that’s hard to find. Imagine relaxing by the fire or enjoying your morning coffee with the sounds of nature in the background. This is a place where memories are made!

    Zillow last checked:

    Listing updated:

    Listed by:

    John Horton 812-518-0411,

    Keller Williams Capital Realty

    Bought with:

    Debra Dempsey, RB14027184

    ERA FIRST ADVANTAGE REALTY, INC

    Source: IRMLS,MLS#: 202440051MLS Logo

    Facts & features

    Interior

    Bedrooms & bathrooms
    • Bedrooms: 3
    • Bathrooms: 3
    • Full bathrooms: 2
    • 1/2 bathrooms: 1
    Bedroom 1
    • Level: Upper
    Bedroom 2
    • Level: Upper
    Dining room
    • Level: Main
    • Area: 110
    • Dimensions: 10 x 11
    Kitchen
    • Level: Main
    • Area: 240
    • Dimensions: 15 x 16
    Living room
    • Level: Main
    • Area: 260
    • Dimensions: 13 x 20
    Heating
    • Natural Gas
    Cooling
    • Central Air
    Appliances
    • Included: Disposal, Dishwasher, Microwave, Refrigerator, Washer, Dryer-Electric, Electric Range
    Features
    • 1st Bdrm En Suite, Ceiling Fan(s), Walk-In Closet(s), Eat-in Kitchen, Formal Dining Room
    • Flooring: Carpet
    • Basement: Crawl Space
    • Number of fireplaces: 1
    • Fireplace features: Living Room, Gas Log, Ventless
    Interior area
    • Total structure area: 1,982
    • Total interior livable area: 1,982 sqft
    • Finished area above ground: 1,982
    • Finished area below ground: 0

    Property

    Parking
    • Total spaces: 2
    • Parking features: Attached, Garage Door Opener
    • Attached garage spaces: 2
    Features
    • Levels: Two
    • Stories: 2
    • Fencing: None
    Lot
    • Size: 10,018 Square Feet
    • Dimensions: 110 X 115
    • Features: Level, Few Trees, Landscaped
    Details
    • Parcel number: 820531007447.018024
    • Other equipment: Sump Pump

    Construction

    Type & style
    • Home type: SingleFamily
    • Property subtype: Single Family Residence
    Materials
    • Vinyl Siding
    Condition
    • New construction: No
    • Year built: 2000

    Utilities & green energy

    • Gas: CenterPoint Energy
    • Sewer: Public Sewer
    • Water: Public

    Community & HOA

    Community
    • Security: Smoke Detector(s)
    • Subdivision: Willow Creek
    Location
    • Region: Evansville

    Financial & listing details

    • Tax assessed value: $249,700
    • Annual tax amount: $2,699
    • Date on market: 10/15/2024
    • Listing terms: Cash,Conventional,FHA,VA Loan

    Price history

    DateEventPrice
    12/3/2024Sold$280,000
    Source: IRMLS #202440051 Report a problem
    11/11/2024Pending sale$280,000
    Source: IRMLS #202440051 Report a problem
    11/7/2024Price change$280,000-3.4%
    Source: IRMLS #202440051 Report a problem
    10/15/2024Listed for sale$290,000
    Source: IRMLS #202440051 Report a problem

    Public tax history

    YearProperty taxesTax assessment
    2025$2,815 +4.3%$249,700 -8.3%
    2024$2,699 -6.3%$272,400 +1.2%
    2023$2,880 +54.1%$269,100 +2.6%
    2022$1,868 +1.3%$262,400 +49.1%
    2021$1,845 -0.8%$176,000 -2.1%
    2020$1,860 +1.9%$179,700 -1%
    2019$1,826 +0.8%$181,600
    2018$1,810 -0.4%$181,600 +0.2%
    2017$1,818 $181,300 -2.5%
    2016$1,818 +3.4%$185,900 +9.2%
    2014$1,759 +9.7%$170,300 -1.8%
    2013$1,604 -5.3%$173,400 -4.9%
    2012$1,693 +25.7%$182,400 +2.5%
    2011$1,347 +6.1%$178,000
    2010$1,270 +10.6%$178,000
    2009$1,149 $178,000 -1.2%
    2008-- $180,100 +4.4%
    2007-- $172,500
    2006-- --
    Find assessor info on the county website

    Neighborhood: 47712

    Nearby schools

    GreatSchools rating
    Schools provided by the listing agent
    • Elementary: West Terrace
    • Middle: Perry Heights
    • High: Francis Joseph Reitz
    • District: Evansville-Vanderburgh School Corp.

    Source: IRMLS. This data may not be complete. We recommend contacting the local school district to confirm school assignments for this home.

    Get pre-qualified for a loan
    At Zillow Home Loans, we can pre-qualify you in as little as 5 minutes with no impact to your credit score.

    An equal housing lender. NMLS #10287.

    Sell for more on Zillow
    Get a Zillow Showcase℠ listing at no additional cost and you could sell for .
    $301,100
    2% more
    +$6,022
    With Zillow Showcase(estimated)
    $307,122