Skip main navigation
Active contingent
  • $324,999

    2003 Wishing Well Trl, Ladson, SC 29456

    3beds
    1,284sqft
    : 
    Loading
    Get pre-qualified
    Single Family Residence
    Built in 2010
    -- sqft lot
    $320,800 Zestimate®
    $253/sqft
    $-- HOA

    What's special

    New roofBeautiful bright and airyOpen floorplanNew kitchen appliancesSpacious primary bedroomHuge partially fenced backyardNice walk-in closet
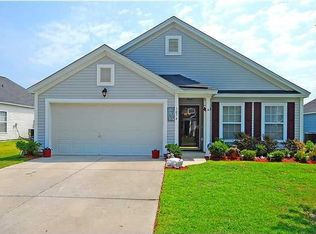
    Bring an offer! LIKE NEW! New Roof! New Water Heater, NEW HVAC, NEW Kitchen appliances, Solar Panels are PAID IN FULL. Quick close! Quick Move-in. Meticulously maintained, this 3 bedroom, 2 bathroom, 1 story home is ready for new owners! Open floorplan! Beautiful, Bright and Airy! Huge, partially fenced backyard is perfect for all of your outdoor living needs. Neighborhood amenities include a large pool, playground and schools are within walking distance. Spacious primary bedroom is tucked away on backside of the home and features a nice walk-in closet. The additional 2 bedrooms share a full bathroom and laundry. Beautiful neighborhood, with neighborhood pool, located within minutes of interstate access, shopping, restaurants and downtown Summerville. Less than 1 hour to beaches!
    89 days
    |
    227
    |
    19
    |

    Zillow last checked:

    Listing updated:

    Listed by:

    ERA Wilder Realty, Inc

    Source: CTMLS,MLS#: 26010287MLS Logo

      Facts & features

      Interior

      Bedrooms & bathrooms
      • Bedrooms: 3
      • Bathrooms: 2
      • Full bathrooms: 2
      Rooms
      • Room types: Great Room, Living/Dining Combo, Eat-In-Kitchen, Great, Pantry
      Heating
      • Electric
      Cooling
      • Central Air
      Appliances
      • Laundry: Electric Dryer Hookup, Washer Hookup
      Features
      • Ceiling - Smooth, Kitchen Island, Ceiling Fan(s), Eat-in Kitchen, Pantry
      • Has fireplace: No
      Interior area
      • Total structure area: 1,284
      • Total interior livable area: 1,284 sqft

      Property

      Parking
      • Total spaces: 1
      • Parking features: Garage, Garage Door Opener
      • Garage spaces: 1
      Features
      • Levels: One
      • Stories: 1
      • Entry location: Ground Level
      • Fencing: Partial,Wood
      Lot
      • Features: Interior Lot, Level
      Details
      • Parcel number: 2331508091

      Construction

      Type & style
      • Home type: SingleFamily
      • Architectural style: Ranch
      • Property subtype: Single Family Residence
      Materials
      • Vinyl Siding
      • Foundation: Slab
      • Roof: Architectural
      Condition
      • New construction: No
      • Year built: 2010

      Utilities & green energy

      • Sewer: Public Sewer
      • Water: Public
      • Utilities for property: BCW & SA

      Community & HOA

      Community
      • Features: Pool, Walk/Jog Trails
      • Subdivision: Hunters Bend
      Location
      • Region: Ladson

      Financial & listing details

      • Price per square foot: $253/sqft
      • Tax assessed value: $282,400
      • Annual tax amount: $1,171
      • Date on market: 4/10/2026
      • Listing terms: Any

        Estimated market value

        $320,800

        $305,000 - $337,000

        $1,925/mo

        Price history

        DateEventPrice
        4/10/2026Listed for sale$324,999$253/sqft
        Source: CTMLS #26010287 Report a problem
        4/10/2026Listing removed$324,999$253/sqft
        Source: CTMLS #25032292 Report a problem
        3/17/2026Price change$324,999-1.5%$253/sqft
        Source: CTMLS #25032292 Report a problem
        2/19/2026Price change$330,000-1.5%$257/sqft
        Source: CTMLS #25032292 Report a problem
        12/12/2025Listed for sale$335,000+11.7%$261/sqft
        Source: CTMLS #25032292 Report a problem
        3/8/2023Sold$300,000$234/sqft
        Source: CTMLS #23002497 Report a problem
        2/7/2023Contingent$300,000$234/sqft
        Source: CTMLS #23002497 Report a problem
        2/3/2023Listed for sale$300,000+32.7%$234/sqft
        Source: CTMLS #23002497 Report a problem
        12/8/2020Sold$226,000-2.6%$176/sqft
        Source: CTMLS #20028884 Report a problem
        10/23/2020Pending sale$232,000$181/sqft
        Source: Brand Name Real Estate #20028884 Report a problem
        10/21/2020Listed for sale$232,000+13.2%$181/sqft
        Source: Brand Name Real Estate #20028884 Report a problem
        7/31/2019Listing removed$205,000$160/sqft
        Source: Steed Creek Properties, LLC #19018989 Report a problem
        6/28/2019Listed for sale$205,000+45.4%$160/sqft
        Source: Steed Creek Properties, LLC #19018989 Report a problem
        5/4/2010Sold$140,990$110/sqft
        Source: Public Record Report a problem

        Public tax history

        YearProperty taxesTax assessment
        2024$1,171 +12.4%$11,300 +16.1%
        2023$1,041 -73.8%$9,730 -33.3%
        2022$3,974 +164.5%$14,590 +165.8%
        2021$1,503 +92.9%$5,490
        2020$779 +7.4%$5,490 +15.1%
        2018$726 $4,770 +0%
        2017$726 +11.3%$4,768 0%
        2016$652 $4,770
        2015$652 $4,770
        2014$652 $4,770 -0.6%
        2012-- $4,800 -7%
        2010-- $5,160

        Find assessor info on the county website

        Monthly payment

        Est. payment

        Payment breakdown

        Explore the cost of this home by adjusting the details. Changes won't be saved.
        All calculations are estimates and provided by Zillow, Inc. for informational purposes only. Actual amounts may vary.
        HOA fees may include property taxes on listings classified as Co-Ops. Contact the listing agent and/or owner for fee details.
        Mortgage interest rates are dependent on a number of factors, including credit score, down payment, and repayment length. Interest rate data provided by Zillow Group Marketplace, Inc. as of 1/1/1970 from various mortgage lenders with which we have lead or other similar arrangements; the Estimated Payment is an average of those rates.
        See how much you could borrow to make a competitive offer.

        Climate risks

        Neighborhood: 29456

        Getting around

        10 / 100
        Car-Dependent
        26 / 100
        Somewhat Bikeable

        Nearby schools

        GreatSchools rating
        Schools provided by the listing agent
        • Elementary: Sangaree
        • Middle: Sangaree
        • High: Stratford

        Source: CTMLS. This data may not be complete. We recommend contacting the local school district to confirm school assignments for this home.

        A local agent can set up tours, give advice and negotiate with sellers.

        Browse local experts

        Similar homes

        Skip to the end of the carouselSkip to the beginning of the carousel