Skip main navigation
For sale
  • $319,000

    2003 Woodfern Path, Fort Walton Beach, FL 32547

    3beds
    1,170sqft
    : 
    $2,018/mo
    Get pre-qualified
    Single Family Residence
    Built in 1984
    3,920 Square Feet Lot
    $-- Zestimate®
    $273/sqft
    $-- HOA

    What's special

    Updated interiorQuartz countertopsShaded by mature treesSoaring vaulted ceilingsCharacter-filled fireplaceBeautiful natural lightWhite shaker kitchen
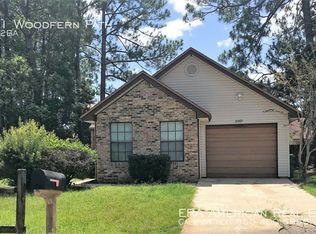
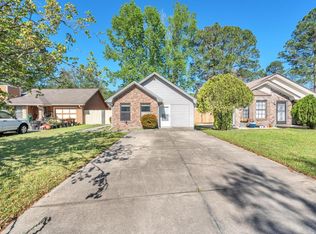
    **Under.Contract with a 72 hour KICK-OUT CLAUSE ** NEW--without the new-construction price tag. Drop your bags and LIVE because the projects are already done. Soaring vaulted ceilings and beautiful natural light welcome you into an updated interior featuring a white shaker kitchen, quartz countertops and an open living space made for real life. The character-filled fireplace is professionally capped for an electric insert or can be converted back to wood burning. Best of all, the big-ticket updates are behind you: 2023 roof, 2020 HVAC and 2020 water heater. Outside, a private fenced backyard shaded by mature trees is ready for slow mornings and long evenings. All the fresh feels--without waiting for a builder. Lucky You! 🍀
    36 days
    |
    388
    |
    47
    |

    Zillow last checked:

    Listing updated:

    Listed by:

    Jutta M Schneider LLC 850-909-9973,

    Lucky Palms Realty

    Source: ECAOR,MLS#: 1007988MLS Logo

      Facts & features

      Interior

      Bedrooms & bathrooms
      • Bedrooms: 3
      • Bathrooms: 2
      • Full bathrooms: 2
      Primary bedroom
      • Level: First
      • Area: 172.5 Square Feet
      • Dimensions: 15 x 11.5
      Bedroom
      • Description: Bedroom #1
      • Level: First
      • Area: 101.52 Square Feet
      • Dimensions: 9.4 x 10.8
      Bedroom
      • Description: Bedroom #2
      • Level: First
      • Area: 119.88 Square Feet
      • Dimensions: 11.1 x 10.8
      Primary bathroom
      • Level: First
      • Area: 71.37 Square Feet
      • Dimensions: 11.7 x 6.1
      Bathroom
      • Level: First
      • Area: 35.72 Square Feet
      • Dimensions: 8.7 x 4.11
      Garage
      • Level: First
      • Area: 221.56 Square Feet
      • Dimensions: 19.1 x 11.6
      Great room
      • Description: Dining/Living Combo
      • Level: First
      • Area: 394.8 Square Feet
      • Dimensions: 28 x 14.1
      Kitchen
      • Level: First
      • Area: 104.77 Square Feet
      • Dimensions: 9.11 x 11.5
      Laundry
      • Level: First
      • Area: 46.64 Square Feet
      • Dimensions: 5.3 x 8.8
      Heating
      • Central
      Cooling
      • Central Air
      Appliances
      • Included: Dishwasher, Refrigerator, Electric Water Heater
      • Laundry: Washer/Dryer Hookup
      Features
      • Vaulted Ceiling(s), Recessed Lighting, Newly Painted, Pantry, Woodwork Painted
      • Flooring: Tile, Vinyl
      • Windows: Bay Window(s)
      • Has fireplace: Yes
      • Common walls with other units/homes: No Common Walls
      Interior area
      • Total structure area: 1,170
      • Total interior livable area: 1,170 sqft

      Property

      Parking
      • Total spaces: 3
      • Parking features: Garage
      • Attached garage spaces: 1
      Features
      • Stories: 1
      • Patio & porch: Patio
      • Exterior features: Private Yard
      • Fencing: Privacy
      Lot
      • Size: 3,920 Square Feet
      • Dimensions: 54.5' x 80.23' x 55.81' x 84.71'
      • Features: Interior Lot, Level
      Details
      • Parcel number: 331S24175000000690
      • Zoning description: Resid Single Family

      Construction

      Type & style
      • Home type: SingleFamily
      • Architectural style: Ranch
      • Property subtype: Single Family Residence
      Materials
      • Frame, Wood Siding
      • Foundation: Slab
      • Roof: Shingle
      Condition
      • Construction Complete,Renovated
      • New construction: No
      • Year built: 1984

      Utilities & green energy

      • Water: Public

      Community & HOA

      Community
      • Subdivision: HIDDEN TRAILS PH 1
      Location
      • Region: Fort Walton Beach

      Financial & listing details

      • Price per square foot: $273/sqft
      • Tax assessed value: $210,614
      • Annual tax amount: $2,583
      • Date on market: 7/18/2026
      • Road surface type: Paved

        Estimated market value

        Not available

        Estimated sales range

        Not available

        Not available

        Price history

        DateEventPrice
        7/18/2026Listed for sale$319,000+2.9%$273/sqft
        Source: ECAOR #1007988 Report a problem
        7/19/2024Sold$310,000-1.6%$265/sqft
        Source: ECAOR #952521 Report a problem
        6/19/2024Pending sale$315,000$269/sqft
        Source: ECAOR #952521 Report a problem
        6/17/2024Listed for sale$315,000+44.5%$269/sqft
        Source: ECAOR #952521 Report a problem
        3/4/2024Sold$218,000-4.8%$186/sqft
        Source: ECAOR #940665 Report a problem
        5/24/2021Listing removed--
        Source: Zillow Rental Network Premium Report a problem
        4/12/2021Listed for rent$1,500$1/sqft
        Source: Zillow Rental Network Premium Report a problem
        11/4/2020Listing removed$229,000$196/sqft
        Source: ERA American Real Estate #856777 Report a problem
        10/7/2020Listed for sale$229,000+81.7%$196/sqft
        Source: ERA American Real Estate #856777 Report a problem
        4/20/2020Sold$126,000-23.6%$108/sqft
        Source: Public Record Report a problem
        2/19/2020Listed for sale--
        Source: Auction.com Report a problem
        6/20/2005Sold$165,000$141/sqft
        Source: Public Record Report a problem

        Public tax history

        YearProperty taxesTax assessment
        2025$2,584 +17.1%$210,614 +19%
        2024$2,205 +4.4%$176,961 -3.2%
        2023$2,112 +7.9%$182,854 +7.7%
        2022$1,957 +14.5%$169,749 +27.7%
        2021$1,709 +10%$132,954 +10.8%
        2020$1,553 +5%$119,954 +6.4%
        2019$1,479 +5.4%$112,763 +6.6%
        2018$1,404 $105,759 +3.6%
        2017$1,404 +3.2%$102,064 +3.2%
        2016$1,361 +3.8%$98,897 +6%
        2015$1,311 +4.4%$93,327 +4.2%
        2014$1,255 $89,532 +3.5%
        2013-- $86,511 -0.2%
        2012-- $86,704 -3.8%
        2011-- $90,130 -3.8%
        2010-- $93,675 -9.5%
        2009-- $103,489 -10.1%
        2008-- $115,122 -6.7%
        2007-- $123,454 +0.6%
        2006-- $122,713 +99.7%
        2005-- $61,464 +3%
        2004-- $59,674 +1.9%
        2003-- $58,561 +2.4%
        2002-- $57,188 +1.6%
        2001-- $56,287
        Find assessor info on the county website

        Monthly payment

        Est. payment

        Payment breakdown

        Explore the cost of this home by adjusting the details. Changes won't be saved.
        All calculations are estimates and provided by Zillow, Inc. for informational purposes only. Actual amounts may vary.
        HOA fees may include property taxes on listings classified as Co-Ops. Contact the listing agent and/or owner for fee details.
        See how much you could borrow to make a competitive offer.

        Climate risks

        Neighborhood: Wright

        Getting around

        6 / 100
        Car-Dependent
        34 / 100
        Somewhat Bikeable

        Nearby schools

        GreatSchools rating
        Schools provided by the listing agent
        • Elementary: Kenwood
        • Middle: Pryor
        • High: Choctawhatchee

        Source: ECAOR. This data may not be complete. We recommend contacting the local school district to confirm school assignments for this home.

        A local agent can set up tours, give advice and negotiate with sellers.

        Browse local experts

        Similar homes