Welcome to Pioneer Villas! This is a gorgeous, very well-cared for senior gated community in excellent Cerritos location, convenient to shops and freeways. It sits on a 4-acre lot, with 98 senior-housing condos, built in 2001. Inside this wonderful 2 level condo (both bedrooms upstairs), you'll find an excellent display of upgraded new vinyl plank flooring, new recessed lighting throughout, new contemporary kitchen sink and faucet, new bathrooms lighting, hardware and modern toilets, new door locks and handles, as well. A fresh contemporary paint scheme throughout is highlighted by its sunshine bathed rooms, through the large easy-open windows. You'll enjoy the hallway bathroom with large walk-in shower and the master en-suite full bathroom with tub/shower, that are both easy access. Off the large open living room with high ceilings, is a grand sized balcony for your private family and guest entertaining. The central HVAC system provides the warm and cool environment, when needed. The large storage area on the first level, will come in handy for the extra items you don't want to get rid of. A convenient outside elevator just next to the first and second-floor entrances, provides elevator access for disabled occupants. And just a short walk from your condo, you'll discover the beautiful pool and spa, to enjoy at the end of your busy day. Also included is the single attached garage with direct access and automatic opener, as well as ample guest parking very close to the condo. Don't miss the huge community room next to the pool for parties and larger gatherings, with a limited recreation area upstairs. This fantastic move-in ready condo will provide a great home for older folks looking to enjoy their lives in comfort and tranquility. Looking forward to meeting you!
Sold for $580,000
Listed by: Estate Properties • Kenneth Friedlander • Contact: 310-722-2924
Bought with: Estate Properties
$580,000
20030 Adams Ave Unit 202, Cerritos, CA 90703
2beds
1,048sqft
Condominium
Built in 2001
-- sqft lot
$574,400 Zestimate®
$553/sqft
$3,234 Estimated rent
Home value
$574,400
$517,000 - $638,000
$3,234/mo
Zestimate® history
Owner options
List your home for rent
$3,234/mo
Rent Zestimate®
Find your next renter with Zillow Rental Manager. Plus, with online applications, you can quickly screen prospective tenants – for free.
$3,234/mo
Rent Zestimate®
Refinance and save
$3,985/mo
Est. payment
Refinancing to a lower rate could help reduce your monthly payments and save thousands over the life of the loan.
$3,985/mo
Est. payment
Explore your selling options
Work with a Zillow partner agent
Leverage their expertise and Zillow's premium Showcase listings to get your home seen by more buyers.
Get startedList with your own agent
Get your home in front of millions of buyers by listing it on Zillow.
Learn how to do itSell it yourself
Take full control of how buyers see your home on Zillow by listing For Sale by Owner (FSBO).
List your homeWhat's special
Beautiful pool and spaGrand sized balconyModern toiletsLarge easy-open windowsNew recessed lightingLarge storage areaCentral hvac system
Zillow last checked:
Listing updated:
Listed by:
Kenneth Friedlander DRE #00556214 310-722-2924,
Estate Properties
Bought with:
Kenneth Friedlander, DRE #00556214
Estate Properties
Source: CRMLS,MLS#: SB25052661 Originating MLS: California Regional MLS
Originating MLS: California Regional MLSFacts & features
Interior
Bedrooms & bathrooms
- Bedrooms: 2
- Bathrooms: 2
- Full bathrooms: 1
- 3/4 bathrooms: 1
- Main level bathrooms: 2
- Main level bedrooms: 2
Rooms
- Room types: Attic, Kitchen, Living Room, Other
Bathroom
- Features: Bathroom Exhaust Fan, Bathtub, Closet, Tile Counters, Tub Shower, Walk-In Shower
Kitchen
- Features: Tile Counters
Other
- Features: Walk-In Closet(s)
Heating
- Central
Cooling
- Central Air
Appliances
- Included: Dishwasher, Gas Cooktop, Gas Oven, Gas Range, Gas Water Heater, Microwave, Dryer, Washer
- Laundry: Gas Dryer Hookup, Inside, Laundry Closet
Features
- Breakfast Bar, Ceiling Fan(s), Elevator, High Ceilings, Open Floorplan, Recessed Lighting, Storage, Unfurnished, Attic, Walk-In Closet(s)
- Flooring: Vinyl
- Doors: Sliding Doors
- Windows: Blinds, Screens
- Has fireplace: No
- Fireplace features: None
- Common walls with other units/homes: 1 Common Wall,No One Above
Interior area
- Total interior livable area: 1,048 sqft
Property
Parking
- Total spaces: 1
- Parking features: Direct Access, Door-Single, Garage, Guest, Private
- Attached garage spaces: 1
Accessibility
- Accessibility features: Safe Emergency Egress from Home, Grab Bars, Accessible Entrance
Features
- Levels: Two
- Stories: 2
- Entry location: upstairs
- Patio & porch: None
- Pool features: Fenced, In Ground, Association
- Has spa: Yes
- Spa features: Association, In Ground
- Fencing: Electric
- Has view: Yes
- View description: Neighborhood, Trees/Woods
Lot
- Size: 4.15 Acres
- Features: 21-25 Units/Acre, Close to Clubhouse, Lot Over 40000 Sqft, Landscaped
Details
- Parcel number: 7055024029
- Zoning: CEADP11
- Special conditions: Standard
Construction
Type & style
- Home type: Condo
- Architectural style: Spanish
- Property subtype: Condominium
- Attached to another structure: Yes
Materials
- Stucco
- Foundation: Slab
- Roof: Spanish Tile
Condition
- Turnkey
- New construction: No
- Year built: 2001
Utilities & green energy
- Electric: Electricity - On Property, Standard
- Sewer: Public Sewer
- Water: Public
- Utilities for property: Electricity Connected, Natural Gas Connected, Phone Available, Sewer Connected, Water Connected
Community & HOA
Community
- Features: Curbs, Gutter(s), Storm Drain(s), Street Lights, Sidewalks, Urban, Gated
- Security: Carbon Monoxide Detector(s), Security Gate, Gated Community, Key Card Entry, Smoke Detector(s)
- Senior community: Yes
HOA
- Has HOA: Yes
- Amenities included: Clubhouse, Pool, Spa/Hot Tub
- HOA fee: $303 monthly
- HOA name: Pioneer Villas
- HOA phone: 310-722-2924
Location
- Region: Cerritos
Financial & listing details
- Price per square foot: $553/sqft
- Tax assessed value: $236,196
- Annual tax amount: $3,133
- Date on market: 3/12/2025
- Cumulative days on market: 12 days
- Listing terms: Cash to New Loan,Conventional,VA Loan
- Road surface type: Paved
Price history
| Date | Event | Price |
|---|---|---|
| 4/28/2025 | Sold | $580,000-3.2%$553/sqft |
Source:  CRMLS #SB25052661 Report a problem CRMLS #SB25052661 Report a problem | ||
| 4/23/2025 | Pending sale | $599,000$572/sqft |
Source: CRMLS #SB25052661 Report a problem | ||
| 3/24/2025 | Contingent | $599,000$572/sqft |
Source: CRMLS #SB25052661 Report a problem | ||
| 3/13/2025 | Listed for sale | $599,000+274.4%$572/sqft |
Source: CRMLS #SB25052661 Report a problem | ||
| 8/21/2001 | Sold | $160,000$153/sqft |
Source: Public Record Report a problem | ||
Public tax history
| Year | Property taxes | Tax assessment |
|---|---|---|
| 2025 | $3,133 +4.1% | $236,196 +2% |
| 2024 | $3,008 +6.1% | $231,566 +2% |
| 2023 | $2,835 +1.7% | $227,027 +2% |
| 2022 | $2,789 +2.5% | $222,576 +2% |
| 2021 | $2,721 +0.9% | $218,213 +1% |
| 2020 | $2,697 | $215,977 +2% |
| 2019 | $2,697 +9.2% | $211,743 +2% |
| 2018 | $2,471 | $207,592 +2% |
| 2017 | $2,471 +2.1% | $203,522 +2% |
| 2016 | $2,420 +2.4% | $199,532 +1.5% |
| 2015 | $2,363 +3.1% | $196,536 +2% |
| 2014 | $2,292 | $192,688 +2.5% |
| 2012 | -- | $188,058 +2% |
| 2011 | -- | $184,371 +0.8% |
| 2010 | -- | $182,994 -0.2% |
| 2009 | -- | $183,429 +2% |
| 2008 | -- | $179,834 +2% |
| 2007 | -- | $176,308 +2% |
| 2006 | -- | $172,852 |
| 2005 | -- | $172,852 +4% |
| 2004 | -- | $166,142 +1.9% |
| 2003 | -- | $163,098 +2% |
| 2002 | -- | $159,900 |
Find assessor info on the county website
Neighborhood: 90703
Nearby homes
- $442,3002 bd1 ba910 sqft11851 Jefferson St UNIT 102, Cerritos, CA 90703Off Market
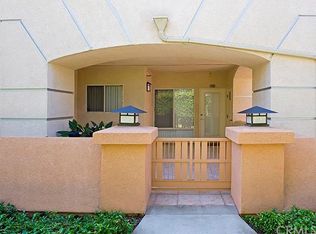
- $511,8002 bd2 ba1k sqft11851 Jefferson St UNIT 202, Cerritos, CA 90703Off Market
- $181,5002 bd2 ba1k sqft20030 Adams Ave UNIT 201, Cerritos, CA 90703Sold
- $488,6002 bd2 ba910 sqft11831 Jackson St UNIT 102, Cerritos, CA 90703Off Market
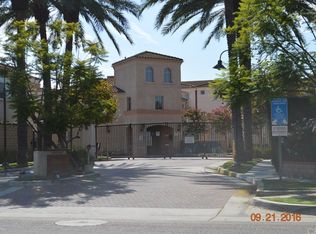
- $280,7002 bd2 ba910 sqft11821 Jackson St UNIT 102, Cerritos, CA 90703Off Market
- $243,5002 bd2 ba910 sqft11841 Monroe St UNIT 102, Cerritos, CA 90703Sold
- $373,8002 bd2 ba1k sqft11841 Monroe St UNIT 201, Cerritos, CA 90703Off Market
- $373,7002 bd2 ba1k sqft11841 Monroe St UNIT 202, Cerritos, CA 90703Off Market
- $402,4002 bd2 ba910 sqft11840 Jackson St UNIT 101, Cerritos, CA 90703Off Market
Nearby schools
GreatSchools rating
- 8/10Nixon (Patricia) Elementary SchoolGrades: K-6Distance: 0.4 mi
- 6/10Haskell (Pliny Fisk) Middle SchoolGrades: 7-8Distance: 0.4 mi
- 5/10Artesia High SchoolGrades: 9-12Distance: 0.5 mi
Get a cash offer in 3 minutes
Find out how much your home could sell for in as little as 3 minutes with a no-obligation cash offer.
Estimated market value
$574,400
Get a cash offer in 3 minutes
Find out how much your home could sell for in as little as 3 minutes with a no-obligation cash offer.
Estimated market value
$574,400
- California
- Los Angeles County
- Cerritos
- 90703
- 20030 Adams Ave Unit 202
Nearby cities
Nearby zip codes
Other Cerritos Topics
