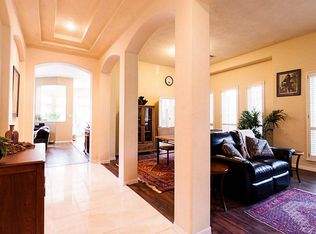
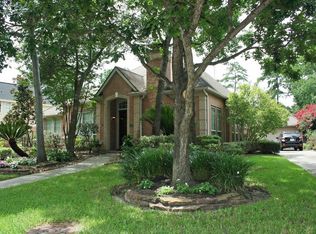

TIMELESS CHARM leaves a lasting impression in this 2 story home in Klein ISD. 4 beds/2.5 baths in Cypresswood Glen with thoughtful floorplan inviting comfortable living and easy entertaining. From the entry you'll find both a formal living & dining room. The GAS FIREPLACE provides a cozy anchor to a large den with VAULTED CEILINGS and arched windows. The NATURAL LIGHT throughout highlights the beauty of the HARDWOOD FLOORS. Updates include recent paint & upstairs carpet; Quartz Counters & tile backsplash, GAS STOVE, microwave, soft-close kitchen drawers & under-cabinet lighting. The Primary suite is a RETREAT from stresses of everyday life with a jetted tub & newly installed frameless walk-in shower. All elecrical outlets, hardware, recessed lighting and fixtures are recent and coordinated to match the classic style of the home. Upstairs, you'll find an updated jack & jill bathroom, GAME ROOM and 3 bedrooms. Added bonus- the DETACHED GARAGE has an extra storage room with a door.
Pending
$382,500
20030 Forest Dr, Spring, TX 77388
4beds
2,712sqft
Single Family Residence
Built in 1994
9,456 Square Feet Lot
$380,100 Zestimate®
$141/sqft
$63/mo HOA
What's special
Gas stoveNatural light throughoutHardwood floorsGame room
- 74 days
- 53
- 0
Likely to sell faster than
Zillow last checked:
Listing updated:
Listed by:
Stephanie Lambrecht TREC #0675407 281-546-6983,
The War Team (Houston)
Source: HAR,MLS#: 83598812
Facts & features
Interior
Bedrooms & bathrooms
- Bedrooms: 4
- Bathrooms: 3
- Full bathrooms: 2
- 1/2 bathrooms: 1
Rooms
- Room types: Den, Utility Room
Primary bedroom
- Level: First
- Area: 208
- Dimensions: 16x13
Bedroom
- Level: Second
- Area: 168
- Dimensions: 14x12
Bedroom
- Level: Second
- Area: 140
- Dimensions: 14x10
Bedroom
- Level: Second
- Area: 120
- Dimensions: 12x10
Other
- Level: First
Other
- Level: Second
Den
- Level: First
- Area: 322
- Dimensions: 23x14
Dining room
- Level: First
- Area: 121
- Dimensions: 11x11
Game room
- Level: Second
- Area: 169
- Dimensions: 13x13
Primary bath
- Level: First
Utility room
- Level: First
Heating
- Natural Gas
Cooling
- Ceiling Fan(s), Electric
Appliances
- Included: Disposal, Electric Oven, Microwave, Gas Cooktop, Dishwasher
- Laundry: Electric Dryer Hookup, Gas Dryer Hookup, Washer Hookup
Features
- Crown Molding, High Ceilings, 3 Bedrooms Up, Primary Bed - 1st Floor
- Flooring: Carpet, Wood
- Number of fireplaces: 1
- Fireplace features: Gas Log
Interior area
- Total structure area: 2,712
- Total interior livable area: 2,712 sqft
Property
Parking
- Total spaces: 2
- Parking features: Oversized
- Garage spaces: 2
Features
- Stories: 2
- Patio & porch: Patio/Deck
- Exterior features: Sprinkler System
- Fencing: Partial
Lot
- Size: 9,456 Square Feet
- Features: Subdivided, 0 Up To 1/4 Acre
Details
- Parcel number: 1175840030025
Construction
Type & style
- Home type: SingleFamily
- Architectural style: Traditional
- Property subtype: Single Family Residence
Materials
- Brick, Cement Siding, Wood Siding
- Foundation: Slab
- Roof: Composition
Condition
- New construction: No
- Year built: 1994
Utilities & green energy
- Water: Water District
Green energy
- Energy efficient items: Lighting
Community & HOA
Community
- Subdivision: Cypresswood Glen
HOA
- Has HOA: Yes
- Amenities included: Basketball Court, Park, Pool
- HOA fee: $750 annually
Location
- Region: Spring
Financial & listing details
- Price per square foot: $141/sqft
- Tax assessed value: $352,753
- Annual tax amount: $7,963
- Date on market: 7/16/2026
- Listing terms: Cash,Conventional,FHA,VA Loan
- Exclusions: Curtain Rods, Hardware And Curtains
Estimated market value
$380,100
$361,000 - $399,000
$2,527/mo
Price history
| Date | Event | Price |
|---|---|---|
| 7/24/2026 | Pending sale | $382,500$141/sqft |
Source:  HAR #83598812 Report a problem HAR #83598812 Report a problem | ||
| 7/16/2026 | Listed for sale | $382,500$141/sqft |
Source: HAR #83598812 Report a problem | ||
Public tax history
| Year | Property taxes | Tax assessment |
|---|---|---|
| 2025 | $4,588 +4.5% | $352,753 +12.8% |
| 2024 | $4,389 +11% | $312,735 -6.9% |
| 2023 | $3,953 -14.1% | $336,007 +8.7% |
| 2022 | $4,604 | $309,079 +19.4% |
| 2021 | -- | $258,949 +15.8% |
| 2020 | $4,271 +160.6% | $223,678 |
| 2019 | $1,639 -72.1% | $223,678 +7.3% |
| 2018 | $5,885 | $208,490 -0.9% |
| 2017 | $5,885 -8.5% | $210,304 -7.7% |
| 2016 | $6,431 +11.5% | $227,926 +6.5% |
| 2015 | $5,769 | $214,000 +6.2% |
| 2014 | $5,769 | $201,562 +10.1% |
| 2013 | -- | $183,000 +6.3% |
| 2012 | -- | $172,166 -8.9% |
| 2011 | -- | $189,000 |
| 2010 | -- | $189,000 +3% |
| 2009 | -- | $183,542 -5.9% |
| 2008 | -- | $195,123 |
| 2007 | -- | $195,123 +2.8% |
| 2006 | -- | $189,783 -1.7% |
| 2005 | -- | $193,000 |
| 2004 | -- | $193,000 |
| 2003 | -- | $193,000 |
| 2002 | -- | $193,000 |
| 2001 | -- | $193,000 +5.6% |
| 2000 | -- | $182,800 |
Find assessor info on the county website
Monthly payment
Est. payment
Payment breakdown
Explore the cost of this home by adjusting the details. Changes won't be saved.Climate risks
Neighborhood: Cypresswood Glenn
Nearby schools
Schools provided by the listing agent
- Elementary: Kreinhop Elementary School
- Middle: Schindewolf Intermediate School
- High: Klein Collins High School
Source: HAR. This data may not be complete. We recommend contacting the local school district to confirm school assignments for this home.
Similar homes
- $399,9994 bd4 ba3.4k sqft19802 Shavon Springs Dr, Spring, TX 77388For Sale
 MLS ID #21671571, Mohammad Ali, REALM Real Estate Professionals - North Houston. HAR
 - $482,0004 bd3 ba2.5k sqft20407 Sagecombe Ct, Spring, TX 77388For Sale
 MLS ID #75029498, Bre Garbe, HomeSmart. HAR
 - $355,0004 bd3 ba2.8k sqft19107 Cypress Estates Ct, Spring, TX 77388For Sale
 MLS ID #85837796, Daniel Lazo, Lazo Realty. HAR
 - $375,0004 bd3 ba2.5k sqft8310 Mentmore Dr, Spring, TX 77379For Sale
 MLS ID #43062093, Kadie Rose, RE/MAX The Woodlands & Spring. HAR
