Skip main navigation
Sold
  • Price Unknown

    20030 Hyde Park, Lytle, TX 78052

    4beds
    1,850sqft
    Single Family Residence
    Built in 2024
    0.45 Acres Lot
    $387,900 Zestimate®
    $--/sqft
    $2,117 Estimated rent

    Home value

    $387,900

    Estimated sales range

    Not available

    $2,117/mo

    Zestimate® history
    Loading
    Loading...

    Owner options

    List your home for rent

    $2,117/mo

    Rent Zestimate®

    Find your next renter with Zillow Rental Manager. Plus, with online applications, you can quickly screen prospective tenants – for free.

    Learn more

    $2,117/mo

    Rent Zestimate®

    Refinance and save

    $420/mo

    Est. payment

    Refinancing to a lower rate could help reduce your monthly payments and save thousands over the life of the loan.

    See today's rates

    $420/mo

    Est. payment

    Explore your selling options

    Work with a Zillow partner agent

    Leverage their expertise and Zillow's premium Showcase listings to get your home seen by more buyers.

    Get started

    List with your own agent

    Get your home in front of millions of buyers by listing it on Zillow.

    Learn how to do it

    Sell it yourself

    Take full control of how buyers see your home on Zillow by listing For Sale by Owner (FSBO).

    List your home

    What's special

    Spacious half-acre lotOpen floor planRecessed lightingCeramic wood flooringGranite countertopsSamsung stainless steel appliancesSliding barn door
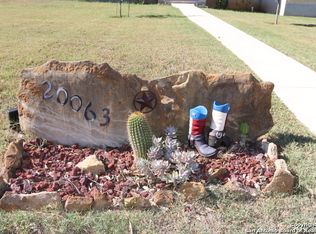
    Welcome to 20030 Hyde Park, a stunning single-family home located in the serene, gated community of Lytle, Texas. Nestled on a spacious half-acre lot, this 1,850 square foot home offers an exquisite blend of modern luxury and timeless elegance. From the moment you arrive, the charm of this home is undeniable. With its stone and stucco facade and meticulously manicured landscaping, this home makes a statement of refined taste. A drop down sophisticated black wagon wheel greets you at your front covered patio. Step inside to discover an open floor plan that effortlessly combines style and function. The heart of this home is the stunning gourmet kitchen, featuring sleek granite countertops, crisp white cabinetry with soft-close technology and a decorative crown molding trim, a striking white subway tile backsplash, and all Samsung stainless steel appliances. Drop-down pendant lights elegantly illuminate the kitchen island, perfect for casual dining and entertaining. A spacious walk-in pantry provides ample storage, making this kitchen as practical as it is beautiful. Here, recessed lighting and all-black fixtures set a sophisticated tone, while ceramic wood flooring adds warmth throughout the space. Making your way to the spacious master you'll find a classic-style hall tree entryway bench which creates convenience for a neat and tidy area. The master suite is a private oasis, thoughtfully separated from the other bedrooms for maximum tranquility. Step through the sliding barn door into the master soaking room, where luxury awaits. Indulge in the black marbled tile that surrounds the garden tub, or enjoy the floor-to-ceiling marbled tile in the stand-up shower. Dual vanities with all-black fixtures add a touch of modern elegance. This home features three additional bedrooms, each spacious and bright, perfect for family, guests, or a home office. The second full soaking room continues the theme of luxury with white marbled flooring and high-quality finishes featuring black fixtures and a combined shower and soaking tub with a black marbled tile backsplash. Step outside to the oversized covered back patio, a perfect space for outdoor dining and entertaining. Enjoy the expansive half-acre lot, offering endless possibilities for outdoor activities and relaxation.

    Zillow last checked:

    Listing updated:

    Listed by:

    Brooke Longoria TREC #648477 (210) 616-1566,

    Becker Properties, LLC

    Source: LERA MLS,MLS#: 1804677MLS Logo

    Facts & features

    Interior

    Bedrooms & bathrooms
    • Bedrooms: 4
    • Bathrooms: 2
    • Full bathrooms: 2
    Primary bedroom
    • Features: Split, Walk-In Closet(s), Ceiling Fan(s), Full Bath
    • Area: 195
    • Dimensions: 15 x 13
    Bedroom 2
    • Area: 143
    • Dimensions: 13 x 11
    Bedroom 3
    • Area: 121
    • Dimensions: 11 x 11
    Bedroom 4
    • Area: 110
    • Dimensions: 11 x 10
    Primary bathroom
    • Features: Tub/Shower Separate, Double Vanity, Soaking Tub
    • Area: 81
    • Dimensions: 9 x 9
    Dining room
    • Area: 130
    • Dimensions: 13 x 10
    Kitchen
    • Area: 156
    • Dimensions: 13 x 12
    Living room
    • Area: 247
    • Dimensions: 19 x 13
    Heating
    • Central, Electric
    Cooling
    • Ceiling Fan(s), Central Air
    Appliances
    • Included: Microwave, Range, Dishwasher
    • Laundry: Laundry Closet, Main Level, Laundry Room, Washer Hookup, Dryer Connection
    Features
    • One Living Area, Separate Dining Room, Kitchen Island, Pantry, Utility Room Inside, High Ceilings, Open Floorplan, All Bedrooms Downstairs, Walk-In Closet(s), Ceiling Fan(s), Chandelier, Solid Counter Tops
    • Flooring: Ceramic Tile, Marble
    • Windows: Double Pane Windows, Window Coverings
    • Has basement: No
    • Has fireplace: No
    • Fireplace features: Not Applicable
    Interior area
    • Total structure area: 1,850
    • Total interior livable area: 1,850 sqft

    Property

    Parking
    • Total spaces: 2
    • Parking features: Two Car Garage, Garage Faces Side, Oversized
    • Garage spaces: 2
    Features
    • Levels: One
    • Stories: 1
    • Patio & porch: Patio, Covered
    • Exterior features: Sprinkler System
    • Pool features: None
    Lot
    • Size: 0.45 Acres
    • Features: 1/4 - 1/2 Acre, Level, Curbs, Sidewalks
    Details
    • Parcel number: 0258300002000300

    Construction

    Type & style
    • Home type: SingleFamily
    • Property subtype: Single Family Residence
    Materials
    • Stone, Stucco
    • Foundation: Slab
    • Roof: Composition
    Condition
    • New Construction
    • New construction: Yes
    • Year built: 2024
    Details
    • Builder name: Sanchez Contractors

    Utilities & green energy

    • Water: Water System

    Community & neighborhood

    Security
    • Security features: Controlled Access
    Location
    • Region: Lytle
    • Subdivision: Park Place

    HOA & financial

    HOA
    • Has HOA: Yes
    • HOA fee: $420 annually
    • Association name: PARK PLACE OWNERS ASSOCIATION

    Other

    Other facts
    • Listing terms: Conventional,FHA,VA Loan,Cash
    • Road surface type: Paved

    Price history

    DateEventPrice
    1/28/2025Sold--
    Source: LERA MLS #1804677 Report a problem
    1/13/2025Pending sale$419,000$226/sqft
    Source: LERA MLS #1804677 Report a problem
    1/7/2025Contingent$419,000$226/sqft
    Source: LERA MLS #1804677 Report a problem
    11/7/2024Price change$419,000+1%$226/sqft
    Source: LERA MLS #1804677 Report a problem
    10/22/2024Listed for sale$415,000$224/sqft
    Source: LERA MLS #1804677 Report a problem
    10/11/2024Pending sale$415,000$224/sqft
    Source: LERA MLS #1804677 Report a problem
    9/30/2024Contingent$415,000$224/sqft
    Source: LERA MLS #1804677 Report a problem
    8/28/2024Listed for sale$415,000$224/sqft
    Source: LERA MLS #1804677 Report a problem

    Public tax history

    Tax history is unavailable.

    Neighborhood: 78052

    Nearby schools

    GreatSchools rating
    Schools provided by the listing agent
    • Elementary: Lytle
    • Middle: Lytle
    • High: Lytle
    • District: Lytle

    Source: LERA MLS. This data may not be complete. We recommend contacting the local school district to confirm school assignments for this home.

    Get a cash offer in 3 minutes
    Find out how much your home could sell for in as little as 3 minutes with a no-obligation cash offer.
    Estimated market value
    $387,900
    Get a cash offer in 3 minutes
    Find out how much your home could sell for in as little as 3 minutes with a no-obligation cash offer.
    Estimated market value
    $387,900