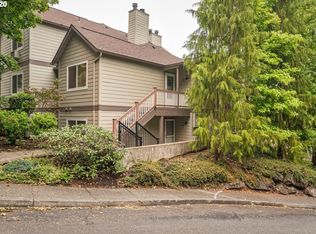
OH MY GOSH, you are going to FALL in LOVE with this AMAZING condo! Located on one level, NO STAIRS, it's SUPER BRIGHT and full of WONDERFUL vibes! You'll be treated to stunning territorial views, surrounded by trees and gorgeous Mary S Young park and trails almost across the street from all your large windows and deck! Imagine enjoying shopping, dining, and entertainment galore, with easy access to buses and a quick commute to Lake Oswego and West Linn - home to some of the BEST SCHOOLS in the nation! And wait, it gets EVEN BETTER! You'll own your deeded oversized garage w shelving, plus enjoy 2 spacious bedrooms (or office!), 2 full bathrooms, a cozy wood-burning fireplace, and a desirable kitchen! BUT THE BEST PART, Most Everything is covered by the HOA, including roofing, gutters, Ext. painting, siding, deck cleaning and sidewalks, beautiful landscaping, chimney, dryer vent cleaning and maintenance, AND water, sewer, internet and cable! Plus, you'll have access to an amazing pool, hot tub, fitness center, library, and gathering area with kitchen and fireplace-WOW! AT THIS PRICE, you need to ACT FAST! 1st come, 1st served - this won't last long! WE WILL MOVE THIS! MOTIVATED! Seller has purchased another home. Did you see the price?!?! Deeded GAR unit
Sold
$220,000
20030 Marigold Ct APT 15, West Linn, OR 97068
2beds
1,068sqft
Residential, Condominium
Built in 1989
-- sqft lot
$246,600 Zestimate®
$206/sqft
$2,026 Estimated rent
Home value
$246,600
$217,000 - $279,000
$2,026/mo
Zestimate® history
Owner options
List your home for rent
$2,026/mo
Rent Zestimate®
Find your next renter with Zillow Rental Manager. Plus, with online applications, you can quickly screen prospective tenants – for free.
$2,026/mo
Rent Zestimate®
Refinance and save
$2,201/mo
Est. payment
Refinancing to a lower rate could help reduce your monthly payments and save thousands over the life of the loan.
$2,201/mo
Est. payment
Explore your selling options
Work with a Zillow partner agent
Leverage their expertise and Zillow's premium Showcase listings to get your home seen by more buyers.
Get startedList with your own agent
Get your home in front of millions of buyers by listing it on Zillow.
Learn how to do itSell it yourself
Take full control of how buyers see your home on Zillow by listing For Sale by Owner (FSBO).
List your homeWhat's special
Cozy wood-burning fireplaceSurrounded by treesStunning territorial viewsBeautiful landscapingSuper brightDesirable kitchenOne level no stairs
Zillow last checked:
Listing updated:
Listed by:
Thomas Fisher #AGENT_PHONE,
Coldwell Banker Bain
Bought with:
Geri Penner, 201213711
MORE Realty
Source: RMLS (OR),MLS#: 291705168
Facts & features
Interior
Bedrooms & bathrooms
- Bedrooms: 2
- Bathrooms: 2
- Full bathrooms: 2
- Main level bathrooms: 2
Rooms
- Room types: Utility Room, Bedroom 2, Dining Room, Family Room, Kitchen, Living Room, Primary Bedroom
Primary bedroom
- Features: Bathroom, Wallto Wall Carpet
- Level: Main
- Area: 176
- Dimensions: 16 x 11
Bedroom 2
- Features: French Doors, Laminate Flooring
- Level: Main
- Area: 110
- Dimensions: 11 x 10
Dining room
- Features: Eat Bar
- Level: Main
- Area: 99
- Dimensions: 11 x 9
Kitchen
- Features: Dishwasher, Disposal, Microwave, Free Standing Range, Free Standing Refrigerator
- Level: Main
- Area: 80
- Width: 8
Living room
- Features: Balcony, Daylight, Fireplace, Wallto Wall Carpet
- Level: Main
- Area: 270
- Dimensions: 18 x 15
Heating
- Zoned, Fireplace(s)
Cooling
- Wall Unit(s)
Appliances
- Included: Dishwasher, Disposal, Free-Standing Range, Free-Standing Refrigerator, Microwave, Range Hood, Washer/Dryer, Electric Water Heater
Features
- Ceiling Fan(s), High Speed Internet, Eat Bar, Balcony, Bathroom
- Flooring: Laminate, Wall to Wall Carpet
- Doors: French Doors
- Windows: Double Pane Windows, Vinyl Frames, Daylight
- Number of fireplaces: 1
- Fireplace features: Wood Burning
- Common walls with other units/homes: 1 Common Wall
Interior area
- Total structure area: 1,068
- Total interior livable area: 1,068 sqft
Property
Parking
- Total spaces: 1
- Parking features: Deeded, Off Street, Garage Door Opener, Condo Garage (Deeded), Detached, Oversized
- Garage spaces: 1
Accessibility
- Accessibility features: Accessible Entrance, Garage On Main, Ground Level, Main Floor Bedroom Bath, Natural Lighting, One Level, Accessibility
Features
- Stories: 1
- Entry location: Main Level
- Patio & porch: Covered Deck, Covered Patio, Deck, Patio, Porch
- Exterior features: Built-in Barbecue, Balcony
- Has private pool: Yes
- Has spa: Yes
- Spa features: Association, Builtin Hot Tub
- Has view: Yes
- View description: Park/Greenbelt, Territorial, Trees/Woods
Lot
- Features: On Busline, Private, Terraced, Trees, Wooded, Sprinkler
Details
- Additional structures: Outbuilding
- Additional parcels included: 01874190
- Parcel number: 01874519
- Zoning: R2.1
Construction
Type & style
- Home type: Condo
- Architectural style: Craftsman
- Property subtype: Residential, Condominium
Materials
- Cement Siding, Lap Siding
- Foundation: Concrete Perimeter, Slab
- Roof: Composition,Shingle
Condition
- Resale
- New construction: No
- Year built: 1989
Utilities & green energy
- Sewer: Public Sewer
- Water: Public
- Utilities for property: Cable Connected
Community & HOA
Community
- Subdivision: Linnwood Heights/ Deerpoint
HOA
- Has HOA: Yes
- Amenities included: All Landscaping, Cable T V, Commons, Exterior Maintenance, Gym, Insurance, Internet, Library, Maintenance Grounds, Meeting Room, Party Room, Pool, Sewer, Snow Removal, Spa Hot Tub, Trash, Water, Weight Room
- HOA fee: $756 monthly
Location
- Region: West Linn
Financial & listing details
- Price per square foot: $206/sqft
- Tax assessed value: $13,360
- Annual tax amount: $2,908
- Date on market: 12/12/2025
- Cumulative days on market: 4 days
- Listing terms: Conventional,FHA,State GI Loan,VA Loan
- Road surface type: Paved
Price history
| Date | Event | Price |
|---|---|---|
| 1/15/2026 | Sold | $220,000-2.2%$206/sqft |
Source:  RMLS (OR) #291705168 Report a problem RMLS (OR) #291705168 Report a problem | ||
| 12/21/2025 | Pending sale | $225,000$211/sqft |
Source: RMLS (OR) #291705168 Report a problem | ||
| 12/13/2025 | Listed for sale | $225,000+60.7%$211/sqft |
Source: RMLS (OR) #291705168 Report a problem | ||
| 9/10/2014 | Sold | $140,000-30%$131/sqft |
Source: RMLS (OR) #14535919 Report a problem | ||
| 7/5/2007 | Sold | $200,000$187/sqft |
Source: Public Record Report a problem | ||
Public tax history
| Year | Property taxes | Tax assessment |
|---|---|---|
| 2025 | $111 +3.9% | $5,761 +3% |
| 2024 | $107 +2.8% | $5,594 +3% |
| 2023 | $104 +3% | $5,432 +3% |
| 2022 | $101 +5.3% | $5,274 +3% |
| 2021 | $96 -0.7% | $5,121 +3% |
| 2020 | $96 +4.8% | $4,972 +3% |
| 2019 | $92 +4.7% | $4,828 +3% |
| 2018 | $88 | $4,687 +3% |
| 2017 | $88 +6.8% | $4,550 +3% |
| 2016 | $82 | $4,417 +3% |
| 2015 | $82 +3% | $4,288 +3% |
| 2014 | $80 +6.6% | $4,163 +3% |
| 2013 | $75 +2.1% | $4,042 +3% |
| 2012 | $73 +4.2% | $3,924 +3% |
| 2011 | $70 +2.3% | $3,810 +3% |
| 2010 | $69 +3.5% | $3,699 +3% |
| 2009 | $67 +6.7% | $3,591 +3% |
| 2008 | $62 +2% | $3,486 +3% |
| 2007 | $61 +0.6% | $3,384 +3% |
| 2006 | $61 +4.2% | $3,285 +3% |
| 2005 | $58 +3.5% | $3,189 +3% |
| 2004 | $56 +5.9% | $3,096 +3% |
| 2003 | $53 +2.6% | $3,006 +3% |
| 2002 | $52 +3.8% | $2,918 +3% |
| 2001 | $50 +0.9% | $2,833 +3% |
| 2000 | $49 | $2,750 |
Find assessor info on the county website
Neighborhood: Bolton
Nearby homes
- $196,5001 bd1 ba723 sqft20090 Larkspur Ln APT 39, West Linn, OR 97068Off Market
- $268,000-- bd-- ba-- sqft20090 Larkspur Ln APT 38, West Linn, OR 97068Off Market
- $230,600-- bd-- ba-- sqft20090 Larkspur Ln APT 44, West Linn, OR 97068Off Market
- $199,7001 bd1 ba723 sqft20090 Larkspur Ln APT 36, West Linn, OR 97068Off Market

- $186,5001 bd1 ba723 sqft20090 Larkspur Ln APT 40, West Linn, OR 97068Off Market
- $244,5002 bd2 ba1k sqft20090 Larkspur Ln APT 38, West Linn, OR 97068Off Market
- $193,9001 bd1 ba723 sqft20090 Larkspur Ln APT 44, West Linn, OR 97068Off Market
- $247,5002 bd2 ba1k sqft20030 Marigold Ct APT 13, West Linn, OR 97068Off Market
Nearby schools
GreatSchools rating
- 9/10Cedaroak Park Primary SchoolGrades: PK-5Distance: 0.7 mi
- 8/10Rosemont Ridge Middle SchoolGrades: 6-8Distance: 0.9 mi
- 10/10West Linn High SchoolGrades: 9-12Distance: 1.5 mi
Schools provided by the listing agent
- Elementary: Cedaroak Park
- Middle: Rosemont Ridge
- High: West Linn
Source: RMLS (OR). This data may not be complete. We recommend contacting the local school district to confirm school assignments for this home.
Get a cash offer in 3 minutes
Find out how much your home could sell for in as little as 3 minutes with a no-obligation cash offer.
Estimated market value
$246,600
Get a cash offer in 3 minutes
Find out how much your home could sell for in as little as 3 minutes with a no-obligation cash offer.
Estimated market value
$246,600
- Oregon
- Clackamas County
- West Linn
- 97068
- Bolton
- 20030 Marigold Ct Apartment 15
Nearby cities
Nearby neighborhoods
Nearby zip codes
Other West Linn Topics
