Skip main navigation
Sold for $2,300,000
  • $2,300,000

    20030 N 96TH Way, Scottsdale, AZ 85255

    4beds
    4baths
    2,926sqft
    Single Family Residence
    Built in 2004
    0.28 Acres Lot
    $2,583,300 Zestimate®
    $786/sqft
    $6,749 Estimated rent

    Home value

    $2,583,300

    $2.35M - $2.87M

    $6,749/mo

    Zestimate® history
    Loading
    Loading...

    Owner options

    List your home for rent

    $6,749/mo

    Rent Zestimate®

    Find your next renter with Zillow Rental Manager. Plus, with online applications, you can quickly screen prospective tenants – for free.

    Learn more

    $6,749/mo

    Rent Zestimate®

    Refinance and save

    $10,848/mo

    Est. payment

    Refinancing to a lower rate could help reduce your monthly payments and save thousands over the life of the loan.

    See today's rates

    $10,848/mo

    Est. payment

    Explore your selling options

    Work with a Zillow partner agent

    Leverage their expertise and Zillow's premium Showcase listings to get your home seen by more buyers.

    Get started

    List with your own agent

    Get your home in front of millions of buyers by listing it on Zillow.

    Learn how to do it

    Sell it yourself

    Take full control of how buyers see your home on Zillow by listing For Sale by Owner (FSBO).

    List your home

    What's special

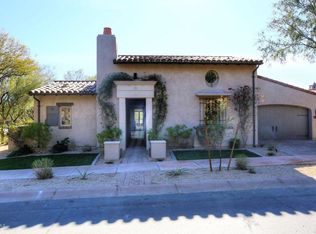
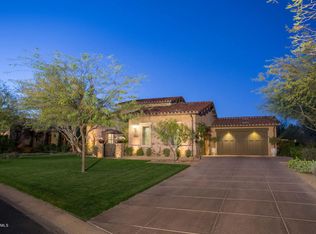
    Welcome Home to this gorgeous remodeled Camelot home! Located in the Haciendas of the DC Ranch community, this Santa Barbara style home is an entertainers dream! Featuring beautiful oak wood floors, with designer touches throughout, this is sure to make you feel right at home. Inside, you'll discover numerous custom features that enhance the charm and functionality of the floor plan, including an attached casita with its own private entrance. Additionally, the entire home is equipped with surround sound, ensuring a seamless audio experience in every room. This meticulous home offers unparalleled beauty, luxurious amenities, and thoughtful custom touches throughout. The designer kitchen is a true masterpiece, featuring a 48'' built-in GE refrigerator, Monogram microwave drawer, built-in s/s double ovens, U-Line wine refrigerator, and 5 burner gas cook top and over-sized quartz kitchen island and pantry. The kitchen and great room are seamlessly connected, thanks to expansive 9-foot telescoping doors that open up to a spacious, sun-filled west patio. On this generously sized lot you'll find a sparkling swimming pool, a relaxing spa, a cozy fire-pit, putting green and a built-in outdoor kitchen that includes a BBQ, flat top grill, complete with a Green Egg smoker. For intimate gatherings, enjoy outdoor dining under the bistro lights by the fireplace. This charming home has had so much love put into it, ready for you to move right in!

    Zillow last checked:

    Listing updated:

    Listed by:

    Hayley Jamison 480-280-1087,

    America One Luxury Real Estate

    Bought with:

    Sandra Gaare, SA692489000

    Berkshire Hathaway HomeServices Arizona Properties

    Source: ARMLS,MLS#: 6742680MLS Logo

    Facts & features

    Interior

    Bedrooms & bathrooms
    • Bedrooms: 4
    • Bathrooms: 4
    Heating
    • Natural Gas
    Cooling
    • Central Air, Ceiling Fan(s), Programmable Thmstat
    Appliances
    • Included: Gas Cooktop, Water Purifier
    • Laundry: See Remarks
    Features
    • High Speed Internet, Smart Home, Double Vanity, Breakfast Bar, 9+ Flat Ceilings, No Interior Steps, Kitchen Island, Full Bth Master Bdrm, Separate Shwr & Tub
    • Flooring: Tile, Wood
    • Has basement: No
    • Has fireplace: Yes
    • Fireplace features: Fire Pit, Exterior Fireplace
    Interior area
    • Total structure area: 2,926
    • Total interior livable area: 2,926 sqft

    Property

    Parking
    • Total spaces: 4
    • Parking features: Garage Door Opener, Direct Access, Attch'd Gar Cabinets
    • Garage spaces: 2
    • Uncovered spaces: 2
    Features
    • Stories: 1
    • Patio & porch: Covered
    • Exterior features: Private Yard, Built-in Barbecue
    • Has private pool: Yes
    • Pool features: Heated
    • Has spa: Yes
    • Spa features: Heated, Private
    • Fencing: Block
    Lot
    • Size: 0.28 Acres
    • Features: East/West Exposure, Sprinklers In Rear, Sprinklers In Front, Corner Lot, Desert Back, Desert Front, Synthetic Grass Back
    Details
    • Additional structures: Guest House
    • Parcel number: 21771193

    Construction

    Type & style
    • Home type: SingleFamily
    • Architectural style: Santa Barbara/Tuscan
    • Property subtype: Single Family Residence
    Materials
    • Stucco, Wood Frame, Painted, Stone
    • Roof: Tile
    Condition
    • Year built: 2004
    Details
    • Builder name: Camelot

    Utilities & green energy

    • Sewer: Public Sewer
    • Water: City Water
    Green energy
    • Water conservation: Recirculation Pump

    Community & HOA

    Community
    • Features: Pickleball, Gated, Tennis Court(s), Playground, Biking/Walking Path, Fitness Center
    • Subdivision: DC RANCH PARCELS 2.17 2.18 & 2.19
    HOA
    • Has HOA: Yes
    • Services included: Maintenance Grounds, Street Maint
    • HOA fee: $340 monthly
    • HOA name: DC Ranch
    • HOA phone: 480-513-1500
    Location
    • Region: Scottsdale

    Financial & listing details

    • Price per square foot: $786/sqft
    • Tax assessed value: $1,638,200
    • Annual tax amount: $6,892
    • Date on market: 8/15/2024
    • Cumulative days on market: 1 day
    • Listing terms: Cash,Conventional,1031 Exchange
    • Ownership: Fee Simple

    Price history

    DateEventPrice
    10/4/2024Sold$2,300,000$786/sqft
    Source: ARMLS #6742680 Report a problem
    9/10/2024Pending sale$2,300,000$786/sqft
    Source: ARMLS #6742680 Report a problem
    9/10/2024Listing removed$2,300,000$786/sqft
    Source: ARMLS #6742680 Report a problem
    8/15/2024Pending sale$2,300,000$786/sqft
    Source: ARMLS #6742680 Report a problem
    8/15/2024Listed for sale$2,300,000+17.9%$786/sqft
    Source: ARMLS #6742680 Report a problem
    8/2/2023Sold$1,950,000$666/sqft
    Source: ARMLS #6571421 Report a problem
    7/24/2023Pending sale$1,950,000$666/sqft
    Source: ARMLS #6571421 Report a problem
    6/30/2023Listed for sale$1,950,000$666/sqft
    Source: ARMLS #6571421 Report a problem
    6/28/2023Pending sale$1,950,000$666/sqft
    Source: ARMLS #6571421 Report a problem
    6/21/2023Listed for sale$1,950,000+47.2%$666/sqft
    Source: ARMLS #6571421 Report a problem
    5/17/2019Sold$1,325,000-5%$453/sqft
    Source: ARMLS #5874457 Report a problem
    4/19/2019Pending sale$1,395,000$477/sqft
    Source: Ventana Fine Properties #5874457 Report a problem
    3/25/2019Price change$1,395,000-1.2%$477/sqft
    Source: Ventana Fine Properties #5874457 Report a problem
    1/28/2019Listed for sale$1,412,000+56.9%$483/sqft
    Source: Ventana Fine Properties #5874457 Report a problem
    11/25/2015Sold$900,000-5.2%$308/sqft
    Source: Public Record Report a problem
    10/26/2015Pending sale$949,000$324/sqft
    Source: Russ Lyon Sotheby's International Realty #5343133 Report a problem
    6/18/2015Price change$949,000-2.7%$324/sqft
    Source: Ventana Fine Properties #5280955 Report a problem
    5/16/2015Listed for sale$975,000+17.7%$333/sqft
    Source: Ventana Fine Properties #5280955 Report a problem
    8/17/2005Sold$828,197$283/sqft
    Source: Public Record Report a problem

    Public tax history

    YearProperty taxesTax assessment
    2025$5,279 +4.9%$163,820 -1%
    2024$5,033 -23.2%$165,480 +85%
    2023$6,552 +0.1%$89,470 -16.1%
    2022$6,544 -5%$106,600 +18.2%
    2021$6,889 +3.4%$90,220 +14.2%
    2020$6,660 +3.1%$78,970 +0.2%
    2019$6,462 $78,820 +1.3%
    2018$6,462 +4.2%$77,780 +7.4%
    2017$6,204 +18.3%$72,420 +1.8%
    2016$5,246 $71,110 +5.7%
    2015$5,246 $67,280 +16.2%
    2014-- $57,900 +10.4%
    2013-- $52,430
    2012-- $52,430 -7.2%
    2011-- $56,470 -6.5%
    2010-- $60,400 -13.8%
    2009-- $70,050 -12.7%
    2008-- $80,200 +10.1%
    2007-- $72,850 +38.4%
    2006-- $52,650 +76.4%
    2005-- $29,840
    Find assessor info on the county website

    Neighborhood: DC Ranch

    Nearby schools

    GreatSchools rating
    Schools provided by the listing agent
    • Elementary: Copper Ridge Elementary School
    • Middle: Copper Ridge Middle School
    • High: Chaparral High School
    • District: Scottsdale Unified District

    Source: ARMLS. This data may not be complete. We recommend contacting the local school district to confirm school assignments for this home.

    Get a cash offer in 3 minutes
    Find out how much your home could sell for in as little as 3 minutes with a no-obligation cash offer.
    Estimated market value
    $2,583,300
    Get a cash offer in 3 minutes
    Find out how much your home could sell for in as little as 3 minutes with a no-obligation cash offer.
    Estimated market value
    $2,583,300