Skip main navigation
Sold
  • Price Unknown

    20030 W 89th St, Lenexa, KS 66220

    4beds
    3,509sqft
    Single Family Residence
    Built in 2013
    0.34 Acres Lot
    $793,500 Zestimate®
    $--/sqft
    $4,607 Estimated rent

    Home value

    $793,500

    $738,000 - $849,000

    $4,607/mo

    Zestimate® history
    Loading
    Loading...

    Owner options

    List your home for rent

    $4,607/mo

    Rent Zestimate®

    Find your next renter with Zillow Rental Manager. Plus, with online applications, you can quickly screen prospective tenants – for free.

    Learn more

    $4,607/mo

    Rent Zestimate®

    Refinance and save

    Refinancing to a lower rate could help reduce your monthly payments and save thousands over the life of the loan.

    See today's rates

    Explore your selling options

    Work with a Zillow partner agent

    Leverage their expertise and Zillow's premium Showcase listings to get your home seen by more buyers.

    Get started

    List with your own agent

    Get your home in front of millions of buyers by listing it on Zillow.

    Learn how to do it

    Sell it yourself

    Take full control of how buyers see your home on Zillow by listing For Sale by Owner (FSBO).

    List your home

    What's special

    Striking stone fireplaceVaulted bead board ceilingRec roomDensely treed backyardLovely patioStone countertopsTile bathrooms
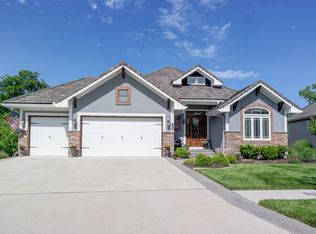
    Striking Ranch/Rev 1.5 Story Home Nestled in the Trees at Woodland Reserve! Minutes away to Businesses located in the K-10 Corridor. Featuring THREE Bedrooms on Main Floor, plus Great Room with Cathedral Ceiling, Open Concept Floor Plan with Large Island, Sub-Zero Wine Storage and Custom Cabinets, Sliding Doors to the heavenly Screened in Deck. The 4th bedroom is in the Walk-Out Lower Level with enormous Rec Room and Walk Out to Lovely Patio. No Neighbor Views in the densely treed backyard., Home has 3.5-baths. 3 Car Garage. Surrounded by mature trees and exquisite landscaping, this beautifully designed property offers the perfect blend of privacy, elegance, and functionality. Additional Features: vaulted bead board ceiling. Open-concept living area w/a striking stone fireplace, iron spindles, and high-end finishes throughout. The stone countertops in the kitchen is ideal for entertaining/dailiy living. Tile bathrooms,oil-rubbed bronze plumbing fixtures, huge custom closets. Beautiful Hardwoods in all entertaining rooms. The concrete tile roof adds durability and timeless appeal. This home truly has everything you’re looking for—style, comfort, and location. Don’t miss your chance to own a one-of-a-kind property in Woodland Reserve!

    Zillow last checked:

    Listing updated:

    Listing Provided by:

    Cathy Maxwell 913-206-7878,

    ReeceNichols - Overland Park

    Bought with:

    Carrie Malik, SP00239867

    KW KANSAS CITY METRO

    Source: Heartland MLS as distributed by MLS GRID,MLS#: 2548493MLS Logo

    Facts & features

    Interior

    Bedrooms & bathrooms
    • Bedrooms: 4
    • Bathrooms: 4
    • Full bathrooms: 3
    • 1/2 bathrooms: 1
    Primary bedroom
    • Features: Carpet
    • Level: First
    • Area: 195 Square Feet
    • Dimensions: 13 x 15
    Bedroom 2
    • Features: Carpet
    • Level: First
    • Area: 132 Square Feet
    • Dimensions: 11 x 12
    Bedroom 3
    • Features: Carpet
    • Level: First
    • Area: 132 Square Feet
    • Dimensions: 12 x 11
    Bedroom 4
    • Features: Carpet
    • Level: Basement
    • Area: 168 Square Feet
    • Dimensions: 12 x 14
    Breakfast room
    • Level: First
    • Area: 182 Square Feet
    • Dimensions: 14 x 13
    Great room
    • Level: First
    • Area: 300 Square Feet
    • Dimensions: 15 x 20
    Recreation room
    • Features: Carpet
    • Level: Basement
    • Area: 525 Square Feet
    • Dimensions: 25 x 21
    Recreation room
    • Features: Carpet
    • Level: Basement
    • Area: 315 Square Feet
    • Dimensions: 15 x 21
    Heating
    • Forced Air
    Cooling
    • Electric
    Appliances
    • Included: Dishwasher, Disposal, Microwave, Built-In Electric Oven
    • Laundry: Main Level
    Features
    • Kitchen Island, Pantry, Vaulted Ceiling(s)
    • Flooring: Wood
    • Basement: Finished,Walk-Out Access
    • Number of fireplaces: 1
    • Fireplace features: Great Room
    Interior area
    • Total structure area: 3,509
    • Total interior livable area: 3,509 sqft
    • Finished area above ground: 2,142
    • Finished area below ground: 1,367

    Property

    Parking
    • Total spaces: 3
    • Parking features: Attached, Garage Faces Front
    • Attached garage spaces: 3
    Features
    • Patio & porch: Covered
    • Spa features: Bath
    Lot
    • Size: 0.34 Acres
    Details
    • Parcel number: IP87780000 0161

    Construction

    Type & style
    • Home type: SingleFamily
    • Architectural style: Traditional
    • Property subtype: Single Family Residence
    Materials
    • Stucco & Frame
    • Roof: Concrete,Tile
    Condition
    • Year built: 2013
    Details
    • Builder model: Brookridge II
    • Builder name: Julian

    Utilities & green energy

    • Sewer: Public Sewer
    • Water: Public

    Community & neighborhood

    Location
    • Region: Lenexa
    • Subdivision: Woodland Reserve

    Other

    Other facts
    • Listing terms: Cash,Conventional,VA Loan
    • Ownership: Private

    Price history

    DateEventPrice
    8/25/2025Sold--
    Source: Heartland MLS as distributed by MLS GRID #2548493 Report a problem
    6/16/2025Pending sale$783,000$223/sqft
    Source: Heartland MLS as distributed by MLS GRID #2548493 Report a problem
    5/16/2025Listed for sale$783,000$223/sqft
    Source: Heartland MLS as distributed by MLS GRID #2548493 Report a problem
    7/25/2013Sold--
    Source: Heartland MLS as distributed by MLS GRID #1824312 Report a problem

    Public tax history

    YearProperty taxesTax assessment
    2025$10,607 +3.7%$87,665 +5.6%
    2024$10,226 +4%$82,996 +5.6%
    2023$9,834 +8.3%$78,591 +11.1%
    2022$9,076 $70,748 +8.4%
    2021-- $65,274 +4.6%
    2020$8,479 $62,388 +3%
    2019-- $60,593 -5.3%
    2018-- $63,963 +2.8%
    2017$8,798 +4.8%$62,215 +2.4%
    2016$8,397 +2.4%$60,732 +2.3%
    2015$8,202 +5.8%$59,340 +110.1%
    2013$7,753 +477.7%$28,250 +194.7%
    2008$1,342 +53.8%$9,587 +54.5%
    2007$872 +12.3%$6,204
    2006$777 $6,204

    Find assessor info on the county website

    Neighborhood: 66220

    Nearby schools

    GreatSchools rating
    Schools provided by the listing agent
    • Elementary: Manchester Park
    • Middle: Prairie Trail
    • High: Olathe Northwest

    Source: Heartland MLS as distributed by MLS GRID. This data may not be complete. We recommend contacting the local school district to confirm school assignments for this home.

    Get a cash offer in 3 minutes
    Find out how much your home could sell for in as little as 3 minutes with a no-obligation cash offer.
    Estimated market value
    $793,500
    Get a cash offer in 3 minutes
    Find out how much your home could sell for in as little as 3 minutes with a no-obligation cash offer.
    Estimated market value
    $793,500