Beautifully fully remodeled split-level home in desirable Lynwood! This move-in-ready property has been updated from top to bottom with a new roof, new windows, new mechanicals, new electrical, modern lighting, and quality finishes throughout. The main level features impressive vaulted ceilings, an open-concept layout, recessed lighting, and a bright living/dining area that flows into a stunning modern kitchen with white cabinetry, stainless steel appliances, a large island, and stylish backsplash. Enjoy a highly functional mudroom area with custom built-ins, storage, and bench seating. The home offers 3 full bathrooms, including a private primary/master bath, all finished with clean modern design. Additional highlights include upgraded flooring, detailed trim work, custom accent walls, beautiful finish carpentry, and a finished lower-level living area ideal for entertaining, office, or family room. Great curb appeal, long driveway, and detached garage complete this beautifully renovated home!
Contingent
$329,500
20031 Terrace Ave, Lynwood, IL 60411
3beds
1,688sqft
Single Family Residence
Built in 1977
9,800 Square Feet Lot
$-- Zestimate®
$195/sqft
$-- HOA
What's special
Clean modern designModern lightingQuality finishes throughoutHighly functional mudroom areaStunning modern kitchenLarge islandRecessed lighting
- --
- on Zillow |
- 54
- views |
- 4
- saves |
Zillow last checked:
Listed by:
Kamil J Nowakowski 708-351-4981,
NowEquity Real Estate
Source: MRED as distributed by MLS GRID,MLS#: 12670042
Facts & features
Interior
Bedrooms & bathrooms
- Bedrooms: 3
- Bathrooms: 3
- Full bathrooms: 3
Rooms
- Room types: Utility Room-Lower Level
Primary bedroom
- Features: Bathroom (Full)
- Level: Second
- Area: 165 Square Feet
- Dimensions: 11X15
Bedroom 2
- Level: Main
- Area: 156 Square Feet
- Dimensions: 13X12
Bedroom 3
- Level: Main
- Area: 99 Square Feet
- Dimensions: 9X11
Dining room
- Level: Main
- Area: 195 Square Feet
- Dimensions: 15X13
Family room
- Level: Lower
- Area: 242 Square Feet
- Dimensions: 11X22
Kitchen
- Features: Kitchen (Island)
- Level: Main
- Area: 104 Square Feet
- Dimensions: 8X13
Laundry
- Level: Lower
- Area: 40 Square Feet
- Dimensions: 5X8
Living room
- Level: Main
- Area: 253 Square Feet
- Dimensions: 23X11
Other
- Level: Lower
- Area: 154 Square Feet
- Dimensions: 11X14
Heating
- Natural Gas
Cooling
- Central Air
Appliances
- Included: Range, Microwave, Dishwasher, Refrigerator, Stainless Steel Appliance(s)
Features
- Basement: Crawl Space
- Number of fireplaces: 1
- Fireplace features: Family Room
Interior area
- Total structure area: 0
- Total interior livable area: 1,688 sqft
Property
Parking
- Total spaces: 2
- Parking features: Concrete, Side Driveway, Garage Door Opener, Yes, Detached, Garage
- Garage spaces: 2
- Has uncovered spaces: Yes
Accessibility
- Accessibility features: No Disability Access
Lot
- Size: 9,800 Square Feet
- Dimensions: 70X140
Details
- Parcel number: 33073050210000
- Special conditions: None
Construction
Type & style
- Home type: SingleFamily
- Property subtype: Single Family Residence
Materials
- Brick
- Roof: Asphalt
Condition
- New construction: No
- Year built: 1977
- Major remodel year: 2026
Utilities & green energy
- Sewer: Public Sewer
- Water: Lake Michigan, Public
Community & HOA
HOA
- Services included: None
Location
- Region: Lynwood
Financial & listing details
- Price per square foot: $195/sqft
- Tax assessed value: $174,630
- Annual tax amount: $5,072
- Ownership: Fee Simple
Estimated market value
Not available
Estimated sales range
Not available
Not available
Price history
| Date | Event | Price |
|---|---|---|
| 6/3/2026 | Listing removed | $339,500$201/sqft |
Source:  MRED as distributed by MLS GRID #12653148 Report a problem MRED as distributed by MLS GRID #12653148 Report a problem | ||
| 5/22/2026 | Listed for sale | $339,500$201/sqft |
Source: MRED as distributed by MLS GRID #12653148 Report a problem | ||
Public tax history
| Year | Property taxes | Tax assessment |
|---|---|---|
| 2024 | -- | $17,463 |
| 2023 | $4,935 +28.7% | $17,463 +53.3% |
| 2022 | $3,835 +0.6% | $11,393 |
| 2021 | $3,813 +4.1% | $11,393 |
| 2020 | $3,663 -12.2% | $11,393 -11.4% |
| 2019 | $4,174 +3.5% | $12,857 |
| 2018 | $4,031 -1.1% | $12,857 |
| 2017 | $4,075 +0.2% | $12,857 +7.8% |
| 2016 | $4,066 +3.5% | $11,929 |
| 2015 | $3,929 +0% | $11,929 |
| 2014 | $3,927 -3.6% | $11,929 -10.1% |
| 2013 | $4,073 +0.2% | $13,269 |
| 2012 | $4,063 +3.2% | $13,269 |
| 2011 | $3,937 -3.8% | $13,269 -16.8% |
| 2010 | $4,094 +10.8% | $15,945 |
| 2009 | $3,694 +11.8% | $15,945 -5% |
| 2008 | $3,303 +1.7% | $16,785 +15.7% |
| 2007 | $3,249 +6.3% | $14,512 |
| 2006 | $3,057 +7.1% | $14,512 |
| 2005 | $2,854 +1.2% | $14,512 +8.2% |
| 2004 | $2,821 +5% | $13,408 |
| 2003 | $2,687 +2.7% | $13,408 |
| 2002 | $2,616 +20.9% | $13,408 +17.7% |
| 2001 | $2,163 +0.1% | $11,391 |
| 2000 | $2,160 +2% | $11,391 |
| 1999 | $2,117 | $11,391 |
Find assessor info on the county website
Monthly payment
Est. payment
Payment breakdown
Explore the cost of this home by adjusting the details. Changes won't be saved.Climate risks
Neighborhood: 60411
Nearby schools
GreatSchools rating
- 5/10Heritage Middle SchoolGrades: 5-8Distance: 1.3 mi
- 7/10Thornton Fractional South High SchoolGrades: 9-12Distance: 2 mi
- 3/10Nathan Hale Elementary SchoolGrades: PK-4Distance: 1.6 mi
Schools provided by the listing agent
- District: 171
Source: MRED as distributed by MLS GRID. This data may not be complete. We recommend contacting the local school district to confirm school assignments for this home.
- $---- bd-- ba-- sqft20037 Terrace Ave, Chicago Heights, IL 60411Off Market
- $227,4003 bd2 ba1.2k sqft20037 Terrace Ave, Lynwood, IL 60411Off Market

- $239,2003 bd1 ba1.4k sqft20025 Terrace Ave, Lynwood, IL 60411Off Market
- $11,4993 bd2 ba1.2k sqft20037 Terrace Ave, Lynwood, IL 60411Off Market
- $217,2003 bd2 ba1.1k sqft20024 Crescent Ave, Lynwood, IL 60411Off Market
- $214,9003 bd1 ba1.2k sqft20019 Terrace Ave, Lynwood, IL 60411Off Market
- $208,0003 bd1 ba1.1k sqft20043 Terrace Ave, Lynwood, IL 60411Off Market
- $231,5003 bd2 ba1k sqft20018 Crescent Ave, Lynwood, IL 60411Off Market
A local agent can set up tours, give advice and negotiate with sellers.
A local lender can help you make sure your offer is ready when you are.
Similar homes
- $308,0003 bd2 ba1.4k sqft2847 194th St, Lansing, IL 60438New
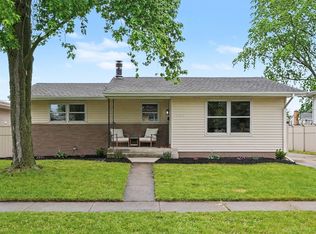 MLS ID #12705748, Caleb Lyzenga, Realty Executives Premier Illinois. MRED as distributed by MLS GRID
 - $299,9004 bd2 ba1.6k sqft3256 Otto St, Lansing, IL 60438New
 MLS ID #12707566, Patrick West, Century 21 New Heritage West. MRED as distributed by MLS GRID
 - $339,9003 bd3 ba1.7k sqft16560 Greenwood Ave, South Holland, IL 60473New
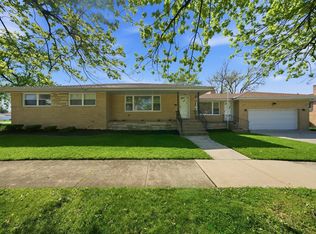 MLS ID #12704552, Frank Montro, Keller Williams Preferred Rlty. MRED as distributed by MLS GRID
 - $347,7003 bd3 ba2.1k sqft936 E 170th St, South Holland, IL 60473New
 MLS ID #12706742, Neil Gates, Chase Real Estate LLC. MRED as distributed by MLS GRID
 - $379,9004 bd3 ba1.4k sqft3245 S Manor Dr, Lansing, IL 60438NewMLS ID #12703901, Mauricio Gonzalez, Citywide Realty LLC. MRED as distributed by MLS GRID
- $344,7004 bd2 ba1.3k sqft18600 Golfview Ave, Homewood, IL 60430NewMLS ID #12706694, Neil Gates, Chase Real Estate LLC. MRED as distributed by MLS GRID
- $294,9995 bd2 ba1.9k sqft21601 Jeffrey Ave, Sauk Village, IL 60411Re-activatedMLS ID #12673333, Misael Chacon, Beycome Brokerage Realty LLC. MRED as distributed by MLS GRID
- $249,9003 bd2 ba1.4k sqft1713 222nd Pl, Sauk Village, IL 60411ActiveMLS ID #12702186, Kenneth Hoffman, Hoffman Realtors LLC. MRED as distributed by MLS GRID
- $297,7003 bd2 ba1.5k sqft823 Bradoc St, Chicago Heights, IL 60411ActiveMLS ID #12655676, Neil Gates, Chase Real Estate LLC. MRED as distributed by MLS GRID
- $319,9003 bd3 ba1.3k sqft1320 E 169th Pl, South Holland, IL 60473ActiveMLS ID #12676284, Saleh Abdeljalil, Guidance Realty. MRED as distributed by MLS GRID
- $315,0003 bd2 ba1.3k sqft15622 Kenwood Ave, South Holland, IL 60473ActiveMLS ID #12698154, Leticia Sanchez, YUB Realty Inc. MRED as distributed by MLS GRID
- $305,0003 bd2 ba1.7k sqft14940 Oak St, Dolton, IL 60419ActiveMLS ID #12702083, Carl Kee, Upscale Realty Management Inc. MRED as distributed by MLS GRID
- $285,0003 bd2 ba1.2k sqft406 N Park Dr, Glenwood, IL 60425ActiveMLS ID #12687614, Ericka Taylor, SRES, Coldwell Banker Realty. MRED as distributed by MLS GRID
- $319,7003 bd2 ba1.3k sqft18415 Morris Ave, Homewood, IL 60430ActiveMLS ID #12661670, Neil Gates, Chase Real Estate LLC. MRED as distributed by MLS GRID
- $299,5004 bd2 ba1.9k sqft2019 Davidson Pl, Whiting, IN 46394For Sale
 MLS ID #842454, Ray Tambrini, Banga Realty, LLC. NIRA as distributed by MLS GRID
 - $320,9993 bd2 ba1.8k sqft1949 Terri Ln, Schererville, IN 46375For SaleMLS ID #831511, Pooja Goyal, Realty Executives Premier. NIRA as distributed by MLS GRID
- $299,9994 bd2 ba1.7k sqft8359 S State St, Chicago, IL 60619NewMLS ID #12707193, Brittany Sanchez, Realty of America, LLC. MRED as distributed by MLS GRID
- $439,9003 bd3 ba2.1k sqft1109 Azalea Dr, Munster, IN 46321For SaleMLS ID #841837, Brian Rossi, Listing Leaders Northwest. NIRA as distributed by MLS GRID
- $329,9003 bd2 ba1.3k sqft2127 Downey Rd, Homewood, IL 60430ActiveMLS ID #12627964, Christopher Webb, MNK Realty Professionals LLC. MRED as distributed by MLS GRID
- $305,0004 bd2 ba1.2k sqft17800 Central Park Ave, Country Club Hills, IL 60478ActiveMLS ID #12680715, Tasha Truong, Keller Williams Preferred Realty. MRED as distributed by MLS GRID
