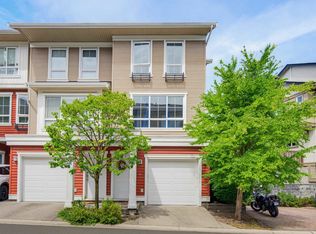
RARELY AVAILABLE! PRIMARY ON THE MAIN, CORNER TOWNHOME! Welcome to Denim II - enjoy easy living in this rarely available floor plan featuring RANCHER style flat level entry to a stunning main floor w/expansive windows set over mature tree'd backdrop, dramatic vaulted ceilings, spacious primary bed + ensuite, walkout patio & sunny turfed yard! Above find 2 beds, 2 baths PLUS sprawling LOFT area to suite any lifestyle. UPDATES! Newer appliances, H/W tank,vinyl plank flooring, professionally painted, and so much more! Single garage & 2 open parking, plus tons of visitor parking. Pro-active, family oriented complex w/healthy contingency fund, steps from RC Garnett Elementary, RE Mountain, Peter Ewart Middle. SAY GOOD-BYE TO STACKED LIVING, this one has all the comforts of detached living!
For sale
C$765,000
20033 70th Ave #120, Langley, BC V2Y 3A2
3beds
1,493sqft
Townhouse
Built in 2004
-- sqft lot
$-- Zestimate®
C$512/sqft
C$416/mo HOA
What's special
Primary on the mainCorner townhomeDramatic vaulted ceilingsWalkout patioSunny turfed yardNewer appliancesVinyl plank flooring
- 7 days
- 40
- 5
Zillow last checked:
Listing updated:
Listed by:
Jason Dryburgh PREC*,
Oakwyn Realty Ltd. Brokerage
Source: Greater Vancouver REALTORS®,MLS®#: R3161155 Originating MLS®#: Fraser Valley
Originating MLS®#: Fraser ValleyFacts & features
Interior
Bedrooms & bathrooms
- Bedrooms: 3
- Bathrooms: 2
- Full bathrooms: 2
Heating
- Baseboard, Electric
Appliances
- Included: Washer/Dryer, Dishwasher, Refrigerator, Stove
- Laundry: In Unit
Features
- Basement: None
Interior area
- Total structure area: 1,521
- Total interior livable area: 1,493 sqft
Property
Parking
- Total spaces: 3
- Parking features: Carport, Garage, Open
- Garage spaces: 1
- Carport spaces: 1
- Covered spaces: 2
- Has uncovered spaces: Yes
Features
- Levels: Two
- Stories: 2
- Exterior features: Playground, Balcony, Private Yard
Lot
- Features: Central Location, Private, Recreation Nearby
Construction
Type & style
- Home type: Townhouse
- Architectural style: Rancher/Bungalow w/Loft
- Property subtype: Townhouse
- Attached to another structure: Yes
Condition
- Year built: 2004
Community & HOA
Community
- Features: Near Shopping
- Subdivision: Denim
HOA
- Has HOA: Yes
- Amenities included: Clubhouse, Trash, Maintenance Grounds, Management, Recreation Facilities, Snow Removal
- HOA fee: C$416 monthly
Location
- Region: Langley
Financial & listing details
- Price per square foot: C$512/sqft
- Annual tax amount: C$2,571
- Date on market: 9/3/2026
- Ownership: Freehold Strata
Price history
Price history is unavailable.
Public tax history
Tax history is unavailable.
Climate risks
Neighborhood: Willoughby
Similar homes
- C$738,8003 bd3 ba1.4k sqft20350 68th Ave #14, Langley, BC V2Y 3A5For Sale
 MLS ID #R3163135, Tracey Bosch - PREC, Royal LePage - Wolstencroft Brokerage. Greater Vancouver REALTORS®
 - C$769,9003 bd3 ba1.4k sqft19932 70th Ave #92, Langley, BC V2Y 3C6For Sale
 MLS ID #R3156034, Garry Reimer - PREC, Engel & Volkers Vancouver Brokerage. Greater Vancouver REALTORS®
 - C$739,0003 bd2 ba1.3k sqft19505 68a Ave #121, Surrey, BC V4N 6K3For Sale
 MLS ID #R3162602, Jamie Ruscheinski - PREC, Royal LePage - Wolstencroft Brokerage. Greater Vancouver REALTORS®
 - C$799,0004 bd4 ba1.5k sqft20038 70th Ave #89, Langley, BC V2Y 0B4For Sale
 MLS ID #R3160836, Dave Robles - PREC, RE/MAX Treeland Realty Brokerage. Greater Vancouver REALTORS®
