Skip main navigation
Sold for $290,000
  • Listed by: RE/MAX of Santa Clarita • Robert Rocky Coennen • Contact: rockytherealtor@att.net
    Bought with: Real Brokerage Technologies, Inc.
    $290,000

    20033 Cottonwood Dr, Santa Clarita, CA 91351

    3beds
    1,482sqft
    Manufactured Home
    Built in 1995
    3,600 Square Feet Lot
    $354,800 Zestimate®
    $196/sqft
    $3,561 Estimated rent

    Home value

    $354,800

    $312,000 - $404,000

    $3,561/mo

    Zestimate® history
    Loading
    Loading...

    Owner options

    List your home for rent

    $3,561/mo

    Rent Zestimate®

    Find your next renter with Zillow Rental Manager. Plus, with online applications, you can quickly screen prospective tenants – for free.

    Learn more

    $3,561/mo

    Rent Zestimate®

    Refinance and save

    $1,884/mo

    Est. payment

    Refinancing to a lower rate could help reduce your monthly payments and save thousands over the life of the loan.

    See today's rates

    $1,884/mo

    Est. payment

    Explore your selling options

    Work with a Zillow partner agent

    Leverage their expertise and Zillow's premium Showcase listings to get your home seen by more buyers.

    Get started

    List with your own agent

    Get your home in front of millions of buyers by listing it on Zillow.

    Learn how to do it

    Sell it yourself

    Take full control of how buyers see your home on Zillow by listing For Sale by Owner (FSBO).

    List your home

    What's special

    Rv parkingWalk in closetHillside viewsSeparate showerGuard gated communitySecondary refrigeratorTile counters
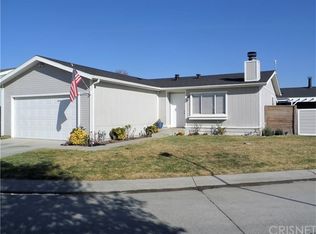
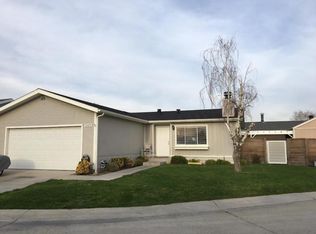
    Located in the guard gated community of Canyon View Estates this plan#3 model shows light and bright and boast Mountain and Valley views from the dining area and hillside views from the patio/backyard. The home has vaulted ceilings and has been well maintained. The kitchen has tile counters and ample storage space. Appliances include Stove, dishwasher and refrigerator, with a secondary refrigerator in the garage. The living room is spacious with its vaulted ceilings and has a cozy wood burning fireplace The primary bedroom has a walk in closet and the master bath has a separate shower and tub. The third bedroom has been converted into a den/office room, but can be converted back by adding closet doors. Access the back yard through the living room or primary bedroom and relax on the partially covered patio and enjoy the nicely manicured landscape and hillside views. Canyon View Estates is a leased land community in which you purchase the home and lease the land. The land lease for this lot will be approximately $1514/month. Canyon View amenities include two swimming pools, a sport/tennis court, two children's playgrounds, a banquet/recreation room with kitchen and RV parking (subject to availability). The community is gate guarded with maintained hillsides and greenbelts. Just outside the gates is Discovery Park with its meandering trails. Nearby shopping, services, freeway access and MetroLink stations.

    Zillow last checked:

    Listing updated:

    Listed by:

    Robert Rocky Coennen DRE #01382280 rockytherealtor@att.net,

    RE/MAX of Santa Clarita

    Bought with:

    Jazmin Padilla Marquez, DRE #02102175

    Real Brokerage Technologies, Inc.

    Source: CRMLS,MLS#: SR24006353MLS LogoOriginating MLS: California Regional MLS

    Facts & features

    Interior

    Bedrooms & bathrooms
    • Bedrooms: 3
    • Bathrooms: 2
    • Full bathrooms: 2
    • Main level bathrooms: 2
    • Main level bedrooms: 2
    Rooms
    • Room types: Bedroom, Kitchen, Laundry, Living Room, Primary Bathroom, Primary Bedroom, Other
    Bedroom
    • Features: All Bedrooms Down
    Bathroom
    • Features: Bathroom Exhaust Fan, Bathtub, Separate Shower, Tub Shower
    Kitchen
    • Features: Tile Counters
    Other
    • Features: Walk-In Closet(s)
    Heating
    • Central, Fireplace(s)
    Cooling
    • Central Air
    Appliances
    • Included: Dishwasher, Gas Cooktop, Disposal, Gas Oven, Gas Range, Gas Water Heater, Refrigerator, Vented Exhaust Fan, Dryer, Washer
    • Laundry: Washer Hookup, Gas Dryer Hookup, Laundry Room
    Features
    • Breakfast Bar, Ceiling Fan(s), High Ceilings, Tile Counters, All Bedrooms Down, Walk-In Closet(s)
    • Flooring: Carpet, Vinyl
    • Doors: Sliding Doors
    • Windows: Screens
    • Has fireplace: Yes
    • Fireplace features: Family Room, Wood Burning
    • Common walls with other units/homes: No Common Walls
    Interior area
    • Total interior livable area: 1,482 sqft

    Property

    Parking
    • Total spaces: 2
    • Parking features: Concrete, Direct Access, Door-Single, Driveway, Garage Faces Front, Garage, Garage Door Opener, On Street
    • Attached garage spaces: 2
    Accessibility
    • Accessibility features: Safe Emergency Egress from Home
    Features
    • Levels: One
    • Stories: 1
    • Entry location: front steps
    • Patio & porch: Brick, Concrete, Covered, Patio
    • Pool features: None
    • Spa features: None
    • Has view: Yes
    • View description: Hills, Mountain(s), Neighborhood
    Lot
    • Size: 3,600 Square Feet
    • Features: 0-1 Unit/Acre, Back Yard, Front Yard, Sprinklers In Rear, Sprinklers In Front, Lawn, Near Park, Rectangular Lot, Sprinkler System
    Details
    • Parcel number: 8951927011
    • On leased land: Yes
    • Lease amount: $1,514
    • Special conditions: Trust

    Construction

    Type & style
    • Home type: MobileManufactured
    • Property subtype: Manufactured Home
    Materials
    • Wood Siding
    • Foundation: Concrete Perimeter, Pier Jacks, Raised
    • Roof: Composition
    Condition
    • Repairs Cosmetic
    • New construction: No
    • Year built: 1995

    Utilities & green energy

    • Sewer: Public Sewer
    • Water: Public
    • Utilities for property: Cable Available, Electricity Connected, Natural Gas Connected, Phone Available, Sewer Connected, Water Connected

    Community & HOA

    Community
    • Features: Biking, Street Lights, Suburban, Valley, Gated, Park
    • Security: Carbon Monoxide Detector(s), Gated Community, Gated with Attendant, 24 Hour Security, Smoke Detector(s)
    • Subdivision: Canyon View Estates (Cyve)
    Location
    • Region: Santa Clarita

    Financial & listing details

    • Price per square foot: $196/sqft
    • Tax assessed value: $320,859
    • Date on market: 1/19/2024
    • Cumulative days on market: 8 days
    • Listing terms: Cash,Cash to New Loan,FHA,VA Loan

    Price history

    DateEventPrice
    3/12/2024Sold$290,000+5.5%$196/sqft
    Source: CRMLS #SR24006353 Report a problem
    2/6/2024Contingent$275,000$186/sqft
    Source: CRMLS #SR24006353 Report a problem
    2/1/2024Pending sale$275,000$186/sqft
    Source: CRMLS #SR24006353 Report a problem
    1/20/2024Listed for sale$275,000$186/sqft
    Source: CRMLS #SR24006353 Report a problem

    Public tax history

    YearProperty taxesTax assessment
    2026-- $320,859 +2%
    2025$4,406 +214.3%$314,568 +301.1%
    2024$1,402 +6.4%$78,419 +2%
    2023$1,317 +0.1%$76,882 +2%
    2022$1,316 +2%$75,375 +2%
    2021$1,290 +0.9%$73,898 +1%
    2020$1,278 $73,141 +4%
    2019$1,278 +4.6%$70,303
    2018$1,222 $70,303 +2%
    2017$1,222 +3.3%$68,925 +3.6%
    2016$1,183 +6.2%$66,561 +2%
    2015$1,114 +45.7%$65,258 +0.5%
    2014$765 $64,964
    Find assessor info on the county website

    Neighborhood: Canyon Country

    Nearby schools

    GreatSchools rating
    Get a cash offer in 3 minutes
    Find out how much your home could sell for in as little as 3 minutes with a no-obligation cash offer.
    Estimated market value
    $354,800
    Get a cash offer in 3 minutes
    Find out how much your home could sell for in as little as 3 minutes with a no-obligation cash offer.
    Estimated market value
    $354,800