Enjoy stunning sunsets from this lake front Bermuda model. Single story, 3 BRs, 3 BAs + den & 3-car garage. Fully furnished with an abundance of upgrades & enhancements. Oversized porcelain tile thruout the living areas. The kitchen features gas cooking on the Wolf range, a Sub-zero refrigerator, ceiling-height cabinetry & water filtration system. Electric blinds in the living area. Additional recessed lighting & designer pendant fixtures. Spacious master suite & spa-inspired bath with dual sinks & Roman tub. Fully outfitted closets in the bedrooms. The backyard is perfect for enjoying time with family & friends, taking a dip in the spa or heated pool with sun-shelf & preparing delicious meals on the gas BBQ. The garage has epoxy flooring & sink. Full house generator. Lotus Palm consists of 525 Luxury Single Family homes featuring a remarkable Clubhouse spanning over 26,500 square feet across more than 5 acres. The Clubhouse Includes: A Lounge with cocktails and Happy Hour, full-service Bistro & Bar with Indoor and Outdoor seating. The clubhouse also has an Indoor Multi Sports Court, 24/7 Fully equipped fitness Center; Yoga; Game Room; Card Room; Multi-Purpose Room; Locker Rooms with Showers. It also feature a Resort Style Pool with shaded and covered patio seating, lap pool and Beach Entry Pool. There are Aqua fitness classes, Swim classes, Poolside events and parties along with the Splash Park and Party Pavilion with shaded playground and interactive wet play area for events and Birthday celebrations. The complex also consists of 6 lighted clay tennis courts and 5 lighted pickleball courts with spectator viewing areas. Clinics and lessons for all levels of play are offered & a racquet pro shop.
Sold for $1,850,000
$1,850,000
20033 Hirono Lane, Boca Raton, FL 33434
3beds
2,573sqft
Single Family Residence
Built in 2024
6,814 Square Feet Lot
$1,864,700 Zestimate®
$719/sqft
$5,902 Estimated rent
Home value
$1,864,700
$1.68M - $2.07M
$5,902/mo
Zestimate® history
Owner options
List your home for rent
$5,902/mo
Rent Zestimate®
Find your next renter with Zillow Rental Manager. Plus, with online applications, you can quickly screen prospective tenants – for free.
$5,902/mo
Rent Zestimate®
Refinance and save
$13,884/mo
Est. payment
Refinancing to a lower rate could help reduce your monthly payments and save thousands over the life of the loan.
$13,884/mo
Est. payment
Explore your selling options
Work with a Zillow partner agent
Leverage their expertise and Zillow's premium Showcase listings to get your home seen by more buyers.
Get startedList with your own agent
Get your home in front of millions of buyers by listing it on Zillow.
Learn how to do itSell it yourself
Take full control of how buyers see your home on Zillow by listing For Sale by Owner (FSBO).
List your homeWhat's special
Lake front bermuda modelSpacious master suiteGas bbqWater filtration systemCeiling-height cabinetrySub-zero refrigerator
Zillow last checked:
Listing updated:
Listed by:
Colby Berchin 561-213-7300,
Luxury Partners Realty,
Nicole Damashek 917-822-1595,
Luxury Partners Realty
Bought with:
Jeannine Patricia Morris, 3419695
Lang Realty/ BR
Source: BeachesMLS,MLS#: B26017803 Originating MLS: BeachesMLS
Originating MLS: BeachesMLSFacts & features
Interior
Bedrooms & bathrooms
- Bedrooms: 3
- Bathrooms: 4
- Full bathrooms: 3
- 1/2 bathrooms: 1
- Main level bathrooms: 3
- Main level bedrooms: 3
Primary bedroom
- Level: Main
- Area: 248.2
- Dimensions: 14.6 X 17
Den
- Level: Main
- Area: 144
- Dimensions: 12 X 12
Kitchen
- Level: Main
- Area: 169.2
- Dimensions: 12 X 14.1
Living room
- Description: Great Room
- Level: Main
- Area: 420
- Dimensions: 21 X 20
Heating
- Central, Electric
Cooling
- Central Air, Ceiling Fan(s), Electric
Appliances
- Included: Cooktop, Dryer, Dishwasher, Gas Cooktop, Disposal, Gas Range, Gas Water Heater, Microwave, Oven, Water Purifier Owned, Refrigerator, Tankless Water Heater, Water Heater, Water Purifier, Washer
- Laundry: Inside, Laundry Room, Laundry Tub, Washer Dryer Install Allowed
Features
- Bedroom on Main Level, Bathtub, Closet Cabinetry, Dual Sinks, Entrance Foyer, Eat-in Kitchen, Garden Tub/Roman Tub, High Ceilings, Kitchen Island, Kitchen/Dining Combo, Main Level Primary, Soaking Tub, Separate Shower, Walk-In Closet(s)
- Flooring: Ceramic Tile, Other
- Doors: French Doors
- Windows: Storm Window(s)
- Furnished: Yes
Interior area
- Total structure area: 3,574
- Total interior livable area: 2,573 sqft
Property
Parking
- Total spaces: 3
- Parking features: Attached, Driveway, Garage, Garage Door Opener
- Attached garage spaces: 3
- Has uncovered spaces: Yes
Accessibility
- Accessibility features: None
Features
- Levels: One
- Stories: 1
- Patio & porch: Covered, Patio
- Exterior features: Built-in Barbecue, Barbecue, Outdoor Kitchen, Outdoor Living Area
- Has private pool: Yes
- Pool features: Fenced, Heated, In Ground, Association
- Has spa: Yes
- Spa features: Heated
- Fencing: Back Yard
- Has view: Yes
- View description: Lake, Pool, Water
- Has water view: Yes
- Water view: Lake,Water
- Waterfront features: Lake Front
Lot
- Size: 6,814 Square Feet
- Features: < 1/4 Acre
Details
- Parcel number: 00424717200003380
- Zoning: PUD
- Special conditions: Standard,Listed As-Is
- Other equipment: Generator
Construction
Type & style
- Home type: SingleFamily
- Architectural style: Contemporary
- Property subtype: Single Family Residence
Materials
- Block
- Roof: Tile
Condition
- Resale
- New construction: No
- Year built: 2024
Details
- Builder model: Bermuda
- Builder name: GL Homes
Utilities & green energy
- Electric: 3 Phase
- Sewer: Public Sewer
- Water: Public
- Utilities for property: Cable Connected, Electricity Connected, Natural Gas Connected, Sewer Connected, Water Connected
Community & HOA
Community
- Features: Home Owners Association, Gated, Property Manager On-Site
- Security: Security System, Fire Alarm, Gated with Guard, Gated Community, Smoke Detector(s), Security Guard
- Subdivision: LOTUS PALM
HOA
- Has HOA: Yes
- Amenities included: Basketball Court, Clubhouse, Fitness Center, Gated, Management, Maintenance, Playground, Pickleball, Pool, Recreation Facilities, Restaurant, Spa/Hot Tub, Sidewalks, Tennis Court(s)
- Services included: Common Areas, Cable TV, Maintenance Grounds, Pest Control, Security, Internet
- HOA fee: $752 monthly
- HOA name: GRS Management for Lotus Palm Homeowners Assoc.
- HOA phone: 561-641-8544
Location
- Region: Boca Raton
Financial & listing details
- Price per square foot: $719/sqft
- Tax assessed value: $1,221,070
- Annual tax amount: $20,322
- Date on market: 4/20/2026
- Cumulative days on market: 24 days
- Listing terms: Cash,Conventional
- Electric utility on property: Yes
Price history
| Date | Event | Price |
|---|---|---|
| 7/29/2026 | Sold | $1,850,000-2.6%$719/sqft |
Source:  BeachesMLS #B26017803 Report a problem BeachesMLS #B26017803 Report a problem | ||
| 6/19/2026 | Pending sale | $1,899,000$738/sqft |
Source: BeachesMLS #B26017803 Report a problem | ||
| 4/20/2026 | Listed for sale | $1,899,000+18.1%$738/sqft |
Source: BeachesMLS #B26017803 Report a problem | ||
| 4/9/2024 | Sold | $1,608,506$625/sqft |
Source: Public Record Report a problem | ||
Public tax history
| Year | Property taxes | Tax assessment |
|---|---|---|
| 2025 | $20,322 +318.7% | $1,221,070 +455% |
| 2024 | $4,854 +45.6% | $220,000 +10% |
| 2023 | $3,333 | $200,000 |
Find assessor info on the county website
Neighborhood: 33434
Nearby homes
- $1,867,9545 bd7 ba4.6k sqft20039 Hirono Ln, Boca Raton, FL 33434Sold
- $15,0005 bd7 ba4.6k sqft20027 Hirono Ln, Boca Raton, FL 33434For Rent
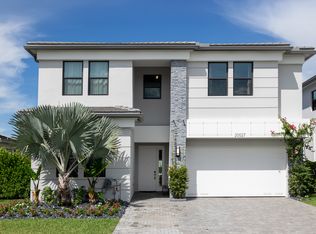
- $2,002,5004 bd4 ba3.2k sqft20051 Hirono Ln, Boca Raton, FL 33434Off Market
- $1,687,5605 bd5 ba3.6k sqft20015 Hirono Ln, Boca Raton, FL 33434Sold
- $1,350,8004 bd4 ba2.2k sqft8064 Crystal Downs Ave, Boca Raton, FL 33434Sold
- $1,966,1055 bd7 ba4.6k sqft20038 Hirono Ln, Boca Raton, FL 33434Sold
- $1,899,0005 bd5 ba3.6k sqft20044 Hirono Ln, Boca Raton, FL 33434For Sale
- $1,694,3994 bd4 ba3.2k sqft20057 Hirono Ln, Boca Raton, FL 33434Sold
Nearby schools
GreatSchools rating
- 10/10Sunrise Park Elementary SchoolGrades: PK-5Distance: 3.2 mi
- 8/10Eagles Landing Middle SchoolGrades: 6-8Distance: 3.2 mi
- 6/10Olympic Heights Community High SchoolGrades: PK,9-12Distance: 1 mi
Schools provided by the listing agent
- Elementary: Sunrise Park
- Middle: Eagles Landing
- High: Olympic Heights
Source: BeachesMLS. This data may not be complete. We recommend contacting the local school district to confirm school assignments for this home.
Get a cash offer in 3 minutes
Find out how much your home could sell for in as little as 3 minutes with a no-obligation cash offer.
Estimated market value
$1,864,700
Get a cash offer in 3 minutes
Find out how much your home could sell for in as little as 3 minutes with a no-obligation cash offer.
Estimated market value
$1,864,700
- Florida
- Palm Beach County
- Boca Raton
- 33434
- 20033 Hirono Lane
