Own a single-family home in Detroit that delivers the essentials young professionals value most: comfort, practicality, and smart upgrades already in place. At 20033 Sorrento, Detroit, MI 48235, new windows, security doors, and a fireplace come together to create a space that feels welcoming from the moment you arrive. Plus, you are just a block away from Ferndale and Royal Oak, keeping dining, shopping, and nightlife close while still enjoying the benefits of a Detroit address.
Inside, you have 1,100 sq ft designed for real life, with 3 bedrooms and 1.5 baths that support everything from remote-work flexibility to hosting friends without sacrificing privacy. The fireplace adds a natural focal point for cozy evenings and an easy upgrade to your everyday routine, while new windows help brighten the interior and support a more efficient, low-hassle lifestyle. Security doors add an extra layer of confidence when you are at home or on the go, so your home base feels protected and easy to manage.
Outside, the 5,619 sq ft lot gives you room to breathe and options to personalize your outdoor time, whether that means setting up a weekend hangout spot, carving out space for hobbies, or simply enjoying a little more separation than you get with many city properties. With a single-family layout and a manageable footprint, this home strikes a balance between having your own space and keeping upkeep realistic for a busy schedule.
If you have been waiting for a Detroit home that pairs straightforward square footage with meaningful updates, this one stands out for the right reasons. Schedule a showing and see how 20033 Sorrento fits the way you want to live now, with flexibility to grow into what is next, just moments from Ferndale and Royal Oak.
For sale
Price cut: $10K (8/24)
$124,900
20033 Sorrento St, Detroit, MI 48235
3beds
1,600sqft
Single Family Residence
Built in 1941
5,662 Square Feet Lot
$-- Zestimate®
$78/sqft
$-- HOA
What's special
- 105 days
- 396
- 43
Zillow last checked:
Listing updated:
Listed by:
Rashad Elabed 734-497-5558,
JNA Real Estate 248-648-0484
Source: Realcomp II,MLS#: 20261037042
Facts & features
Interior
Bedrooms & bathrooms
- Bedrooms: 3
- Bathrooms: 2
- Full bathrooms: 1
- 1/2 bathrooms: 1
Bedroom
- Level: Basement
- Area: 400
- Dimensions: 20 X 20
Bedroom
- Level: Entry
- Area: 110
- Dimensions: 11 X 10
Bedroom
- Level: Entry
- Area: 143
- Dimensions: 13 X 11
Other
- Level: Entry
Other
- Level: Basement
Dining room
- Level: Entry
- Area: 90
- Dimensions: 10 X 9
Flex room
- Level: Entry
- Area: 110
- Dimensions: 11 X 10
Kitchen
- Level: Entry
- Area: 72
- Dimensions: 9 X 8
Living room
- Level: Entry
- Area: 140
- Dimensions: 14 X 10
Heating
- Forced Air, Natural Gas
Features
- Basement: Full,Partially Finished
- Has fireplace: No
Interior area
- Total interior livable area: 1,600 sqft
- Finished area above ground: 1,100
- Finished area below ground: 500
Property
Parking
- Total spaces: 1
- Parking features: One Car Garage, Detached
- Garage spaces: 1
Features
- Levels: One
- Stories: 1
- Entry location: GroundLevelwSteps
- Pool features: None
Lot
- Size: 5,662 Square Feet
- Dimensions: 48 x 116.99
Details
- Parcel number: W22I023890S
- Special conditions: Short Sale No,Standard
Construction
Type & style
- Home type: SingleFamily
- Architectural style: Ranch
- Property subtype: Single Family Residence
Materials
- Brick
- Foundation: Basement, Block
- Roof: Asphalt
Condition
- New construction: No
- Year built: 1941
Utilities & green energy
- Sewer: Public Sewer
- Water: Public
- Utilities for property: Above Ground Utilities, Cable Available
Community & HOA
Community
- Subdivision: BLACKSTONE PARK 6
HOA
- Has HOA: No
Location
- Region: Detroit
Financial & listing details
- Price per square foot: $78/sqft
- Tax assessed value: $22,542
- Annual tax amount: $2,156
- Date on market: 5/22/2026
- Cumulative days on market: 105 days
- Listing agreement: Exclusive Right To Sell
- Listing terms: Cash,Conventional,FHA,Va Loan,Warranty Deed
Estimated market value
Not available
Estimated sales range
Not available
$1,655/mo
Price history
| Date | Event | Price |
|---|---|---|
| 8/24/2026 | Price change | $124,900-7.4%$78/sqft |
Source:  Realcomp II #20261037042 Report a problem Realcomp II #20261037042 Report a problem | ||
| 7/12/2026 | Price change | $134,900-3.6%$84/sqft |
Source: Realcomp II #20261037042 Report a problem | ||
| 5/22/2026 | Listed for sale | $140,000+41.4%$88/sqft |
Source: Realcomp II #20261037042 Report a problem | ||
| 8/1/2025 | Listing removed | $99,000$62/sqft |
Source: Realcomp II #20250023180 Report a problem | ||
| 4/8/2025 | Listed for sale | $99,000+13.9%$62/sqft |
Source: Realcomp II #20250023180 Report a problem | ||
| 11/13/2020 | Sold | $86,900+148.3%$54/sqft |
Source: Public Record Report a problem | ||
| 9/18/2020 | Sold | $35,000+13.6%$22/sqft |
Source: Public Record Report a problem | ||
| 4/12/2019 | Sold | $30,800$19/sqft |
Source: Public Record Report a problem | ||
| 3/15/2019 | Listed for sale | -- |
Source: Auction.com Report a problem | ||
Public tax history
| Year | Property taxes | Tax assessment |
|---|---|---|
| 2025 | -- | $34,100 +22.7% |
| 2024 | -- | $27,800 +16.8% |
| 2023 | -- | $23,800 +24% |
| 2022 | -- | $19,200 +9.1% |
| 2021 | -- | $17,600 |
| 2020 | $2,133 +106.6% | $17,600 +31.3% |
| 2019 | $1,032 | $13,400 +15.5% |
| 2018 | $1,032 | $11,600 -3.3% |
| 2017 | -- | $12,000 -25% |
| 2016 | $1,776 | $16,000 |
| 2015 | $1,776 -24.7% | $16,000 -32.2% |
| 2013 | $2,359 +32.8% | $23,592 -31.8% |
| 2010 | $1,776 | $34,588 -18% |
| 2009 | -- | $42,180 -14% |
| 2008 | -- | $49,046 |
| 2007 | -- | $49,046 +5.5% |
| 2005 | $271 | $46,489 +3% |
| 2004 | -- | $45,135 +122.9% |
| 2001 | $1,318 +12.2% | $20,246 +3.2% |
| 2000 | $1,174 | $19,619 |
Find assessor info on the county website
Monthly payment
Est. payment
Payment breakdown
Explore the cost of this home by adjusting the details. Changes won't be saved.Climate risks
Neighborhood: Blackstone Park
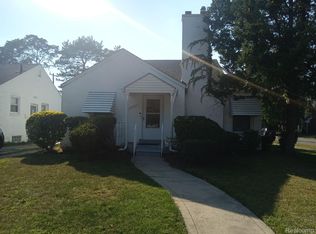
Similar homes
- $124,9003 bd1 ba1.2k sqft16876 Harlow St, Detroit, MI 48235For Sale
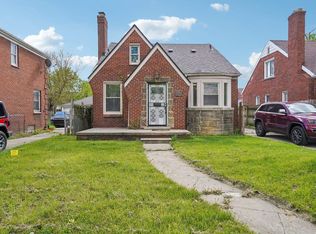
 MLS ID #50206947, Salvatore Delisi, Select RE Prof - James Ray & Associates. MiRealSource
 - $144,9003 bd1 ba1k sqft19786 Prevost St, Detroit, MI 48235For Sale
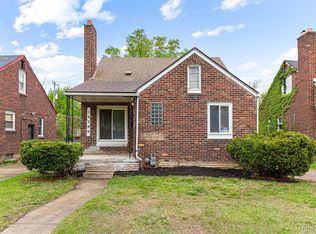
 MLS ID #20261032879, Ryan E Kain, RE/MAX Leading Edge. Realcomp II
 - $100,0003 bd2 ba1.4k sqft20107 Southfield Rd, Detroit, MI 48235For Sale
 MLS ID #20251050238, Leonard A Pickett III, RCH Brokerage Legacy Inc. Realcomp II
 - $130,0003 bd1 ba1.2k sqft16247 Washburn St, Detroit, MI 48221For Sale
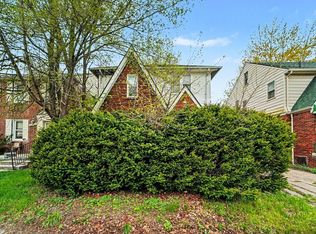
 MLS ID #26019418, Stanley Dickson, Trowbridge Realty. MichRIC
 - $119,9003 bd1 ba1.2k sqft17583 Huntington Rd, Detroit, MI 48219For SaleMLS ID #50214056, Bradford Lack, Berkshire Hathaway HomeServices Kee Realty SCS. MiRealSource
- $124,9003 bd1 ba1.5k sqft6816 Evergreen Ave, Detroit, MI 48228For SaleMLS ID #26042970, Ismail Mussed, Waison Realty LLC. MichRIC
- $148,9993 bd1 ba1.5k sqft7730 Braile St, Detroit, MI 48228For SaleMLS ID #26046518, Ismail Mussed, Waison Realty LLC. MichRIC
- $124,9003 bd3 ba2.2k sqft8343 American St, Detroit, MI 48204For SaleMLS ID #20261063131, Michael M Phillips, Keller Williams Legacy. Realcomp II
- $130,0002 bd2 ba1.4k sqft18513 Wakenden St, Redford, MI 48240For SaleMLS ID #50215913, Thomas Lower, Realteam Real Estate. MiRealSource
- $124,9994 bd1 ba2.3k sqft2076 Collingwood St, Detroit, MI 48206For SaleMLS ID #20261043662, Adrienne Ponce, EXP Realty Main. Realcomp II
- $75,0004 bd1 ba1.2k sqft19400 Harlow St, Detroit, MI 48235For SaleMLS ID #20261054353, Jessica Juel, Arterra Luxe Collection LLC. Realcomp II
- $164,9003 bd2 ba2k sqft18400 Griggs St NW, Detroit, MI 48221For SaleMLS ID #20261046979, Kristi Mishaw, Berkshire Hathaway HomeServices The Loft Warehouse. Realcomp II
- $112,0003 bd1 ba1.9k sqft18990 Hamburg St, Detroit, MI 48205For SaleMLS ID #26039170, Carlos Bartell, KW Advantage. MichRIC
- $75,0002 bd1 ba1.4k sqft19816 Harlow St, Detroit, MI 48235For SaleMLS ID #20261040405, Anthony Djon, Anthony Djon Luxury Real Estate. Realcomp II
- $119,9003 bd1 ba1.2k sqft11380 Roxbury St, Detroit, MI 48224For SaleMLS ID #50216859, Austin Shango, Keller Williams Realty Lakeside. MiRealSource
- $104,9993 bd2 ba1.3k sqft19312 Goulburn St, Detroit, MI 48205For SaleMLS ID #26013064, Tyrone Player II, REMAX City Centre. MichRIC
- $110,0003 bd2 ba1.7k sqft1741 S Beatrice St, Detroit, MI 48217For SaleMLS ID #20261064832, Lashawn Peterson, EXP Realty Main. Realcomp II
- $85,0002 bd1 ba800 sqft19327 Sunset St, Detroit, MI 48234For SaleMLS ID #20261068284, Future D Davis, EXP Realty Main. Realcomp II
- $134,9002 bd2 ba1.1k sqft20870 Curie Ave, Warren, MI 48091For SaleMLS ID #20261055862, Mahbub Rabbani, Amin Realty. Realcomp II
- $179,0003 bd1 ba1.2k sqft21951 Morton St, Oak Park, MI 48237For SaleMLS ID #20261037954, John Faarup, Michigan United Realty. Realcomp II
