Beautifully maintained 3-bedroom, 2-bath, one-story home situated on a quiet cul-de-sac in an established neighborhood. This move-in-ready home offers exceptional curb appeal with a manicured lawn, mature landscaping, and an attached two-car garage. The freshly painted interior features an open, inviting layout with granite countertops, a tile backsplash, and abundant kitchen cabinet and counter space. The remodeled secondary bathroom adds a fresh, updated touch, while recent improvements include a new AC and Heating units plus energy-efficient double-pane windows throughout the home, new carpet in bedrooms. The backyard is designed for entertaining, featuring a stunning pergola over an expansive concrete patio—an ideal space for summer barbecues, family gatherings, or relaxing outdoors. Conveniently located near schools, parks, shopping, and dining, and with easy access to I-10 (Katy Freeway), this home offers comfort, convenience, and lasting value.
Pending
$269,500
20034 Fort Bowie Ct, Katy, TX 77449
3beds
1,907sqft
:
Get pre-qualified$1,960/mo
Single Family Residence
Built in 1983
6,242 Square Feet Lot
$268,300 Zestimate®
$141/sqft
$33/mo HOA
What's special
Freshly painted interiorAttached two-car garageGranite countertopsExceptional curb appealQuiet cul-de-sacTile backsplashEnergy-efficient double-pane windows
- 14 days |
- 396 |
- 35 |
Likely to sell faster than
Zillow last checked:
Listing updated:
Listed by:
Luis Zelaya TREC #0610800 832-334-8812,
PAK Home Realty North West
Source: HAR,MLS#: 59907964
Facts & features
Interior
Bedrooms & bathrooms
- Bedrooms: 3
- Bathrooms: 2
- Full bathrooms: 2
Rooms
- Room types: Family Room, Utility Room
Primary bathroom
- Features: Primary Bath: Double Sinks, Primary Bath: Tub/Shower Combo, Secondary Bath(s): Double Sinks, Secondary Bath(s): Tub/Shower Combo
Kitchen
- Features: Breakfast Bar, Kitchen open to Family Room, Soft Closing Cabinets, Soft Closing Drawers, Under Cabinet Lighting
Heating
- Natural Gas
Cooling
- Ceiling Fan(s), Electric
Appliances
- Included: Disposal, Dryer, Refrigerator, Washer, Double Oven, Gas Oven, Microwave, Gas Cooktop, Dishwasher
- Laundry: Electric Dryer Hookup, Gas Dryer Hookup, Washer Hookup
Features
- Formal Entry/Foyer, High Ceilings, All Bedrooms Down
- Flooring: Carpet, Tile
- Windows: Insulated/Low-E windows
- Number of fireplaces: 1
- Fireplace features: Gas Log
Interior area
- Total structure area: 1,907
- Total interior livable area: 1,907 sqft
Property
Parking
- Total spaces: 2
- Parking features: Attached
- Attached garage spaces: 2
Features
- Stories: 1
- Fencing: Back Yard
Lot
- Size: 6,242 Square Feet
- Features: Cul-De-Sac, Subdivided, 0 Up To 1/4 Acre
Details
- Parcel number: 1144540080046
Construction
Type & style
- Home type: SingleFamily
- Architectural style: Traditional
- Property subtype: Single Family Residence
Materials
- Batts Insulation, Brick
- Foundation: Slab
- Roof: Composition
Condition
- New construction: No
- Year built: 1983
Utilities & green energy
- Sewer: Public Sewer
- Water: Public, Water District
Green energy
- Energy efficient items: Attic Vents, Thermostat, HVAC>15 SEER, Exposure/Shade
Community & HOA
Community
- Subdivision: Sundown Sec 01
HOA
- Has HOA: Yes
- Amenities included: Park, Pool
- HOA fee: $400 annually
Location
- Region: Katy
Financial & listing details
- Price per square foot: $141/sqft
- Tax assessed value: $233,366
- Annual tax amount: $5,071
- Date on market: 7/9/2026
- Listing terms: Cash,Conventional,FHA,VA Loan
- Ownership: Full Ownership
- Road surface type: Concrete
Estimated market value
$268,300
$255,000 - $282,000
$2,010/mo
Price history
| Date | Event | Price |
|---|---|---|
| 7/14/2026 | Pending sale | $269,500$141/sqft |
Source:  HAR #59907964 Report a problem HAR #59907964 Report a problem | ||
| 7/9/2026 | Listed for sale | $269,500$141/sqft |
Source: HAR #59907964 Report a problem | ||
Public tax history
| Year | Property taxes | Tax assessment |
|---|---|---|
| 2025 | $231 -76.7% | $233,366 -8.5% |
| 2024 | $992 | $255,097 -5.4% |
| 2023 | -- | $269,682 +14.1% |
| 2022 | $2,106 | $236,412 +24.6% |
| 2021 | -- | $189,676 +7.1% |
| 2020 | $3,116 -3.2% | $177,061 |
| 2019 | $3,218 -30.2% | $177,061 +3.2% |
| 2018 | $4,610 | $171,530 |
| 2017 | $4,610 +12.2% | $171,530 +12.9% |
| 2016 | $4,107 +25.5% | $151,976 +3.5% |
| 2015 | $3,272 | $146,887 +23.2% |
| 2014 | $3,272 | $119,234 +16.6% |
| 2013 | -- | $102,246 +10.5% |
| 2012 | -- | $92,544 |
| 2011 | -- | $92,544 |
| 2010 | -- | $92,544 -11.7% |
| 2009 | -- | $104,845 -4.7% |
| 2008 | -- | $110,030 -4.7% |
| 2007 | -- | $115,430 |
| 2005 | -- | -- |
| 2004 | -- | $109,000 |
| 2003 | -- | $109,000 +7.8% |
| 2002 | -- | $101,100 +11.2% |
| 2001 | -- | $90,900 +9.9% |
| 2000 | -- | $82,700 |
Find assessor info on the county website
Monthly payment
Est. payment
Payment breakdown
Explore the cost of this home by adjusting the details. Changes won't be saved.Climate risks
Neighborhood: 77449
Nearby schools
GreatSchools rating
- 5/10Sundown Elementary SchoolGrades: PK-5Distance: 0.3 mi
- 5/10Morton Ranch Junior High SchoolGrades: 6-8Distance: 1.3 mi
- 5/10Morton Ranch High SchoolGrades: 9-12Distance: 1.3 mi
Schools provided by the listing agent
- Elementary: Sundown Elementary School (Katy)
- Middle: Morton Ranch Junior High School
- High: Morton Ranch High School
Source: HAR. This data may not be complete. We recommend contacting the local school district to confirm school assignments for this home.
- $230,2003 bd2 ba1.5k sqft20038 Fort Bowie Ct, Katy, TX 77449Off Market
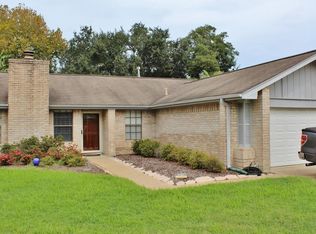
- $261,9003 bd2 ba1.9k sqft20030 Fort Bowie Ct, Katy, TX 77449Off Market
- $238,1003 bd2 ba1.8k sqft20031 Fort Bridger Dr, Katy, TX 77449Off Market
- $212,2003 bd2 ba1.3k sqft20027 Fort Bridger Dr, Katy, TX 77449Off Market
- $249,4003 bd2 ba1.7k sqft20026 Fort Bowie Ct, Katy, TX 77449Off Market
- $229,6003 bd2 ba1.9k sqft20042 Fort Bowie Ct, Katy, TX 77449Off Market
- $238,7003 bd2 ba1.5k sqft20023 Fort Bridger Dr, Katy, TX 77449Off Market
- $224,6003 bd2 ba1.5k sqft20035 Fort Bridger Dr, Katy, TX 77449Off Market
A local agent can set up tours, give advice and negotiate with sellers.
Similar homes
- $265,0003 bd2 ba1.8k sqft2919 Fresco Dr, Katy, TX 77449For Sale
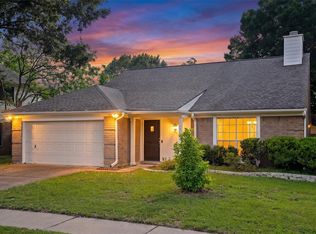 MLS ID #98166536, Monique Castro, Third Coast Realty LLC. HAR
 - $293,0003 bd3 ba2.4k sqft3735 Havenmoor Pl, Katy, TX 77449For Sale
 MLS ID #87562575, Ana Torres, Monarch & Co. HAR
 - $210,0003 bd2 ba1.5k sqft20307 Linden Tree Dr, Katy, TX 77449For Sale
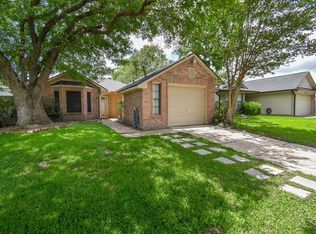 MLS ID #31737441, Carmen Valderrama, CB&A, Realtors-Katy. HAR
 - $242,0003 bd3 ba1.8k sqft20825 Patriot Park Ln, Katy, TX 77449For Sale
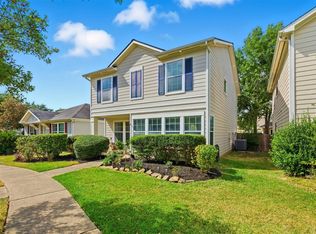 MLS ID #43090469, Priscilla Reyes, Fathom Realty. HAR
 - $275,0004 bd3 ba2.1k sqft20826 Settlers Lake Circle North Cir, Katy, TX 77449For SaleMLS ID #77725360, Argenis Moya Ramos, Step Real Estate. HAR
- $300,0003 bd2 ba1.9k sqft2810 Roaring Oaks Ln, Katy, TX 77449For SaleMLS ID #60364580, Carol Fusco Jukes, Realty Pros of Texas. HAR
- $255,0003 bd2 ba1.6k sqft22206 Fincastle Dr, Katy, TX 77450For SaleMLS ID #73895242, Karen Hanson, WM Realty TX LLC. HAR
- $234,0003 bd2 ba1.4k sqft20019 Ravenmeadow Ln, Katy, TX 77449For SaleMLS ID #41063114, Jimmy Franklin, eXp Realty LLC. HAR
- $324,9004 bd3 ba2.5k sqft18106 Linden Forest Ln, Katy, TX 77449For SaleMLS ID #13878634, Jade Ngoc Truong, V-Pro Realtors. HAR
- $260,0003 bd2 ba1.3k sqft3257 Jan Ct, Katy, TX 77493For SaleMLS ID #69228549, Jimmy Franklin, eXp Realty LLC. HAR
- $349,0003 bd2 ba2.1k sqft20615 Redbud Rain Dr, Katy, TX 77449For SaleMLS ID #20587272, Judy Hans, CB&A, Realtors-Katy. HAR
- $368,9004 bd3 ba2.7k sqft1607 Durfey Ln, Katy, TX 77449For SaleMLS ID #64527196, Brandon Ritch, Realty World Homes & Estates. HAR
- $270,0003 bd2 ba2k sqft15903 Seven Springs Dr, Houston, TX 77084For SaleMLS ID #63058917, Shiva Sadegh, Kiani Realty. HAR
- $325,0003 bd2 ba2.3k sqft19402 Bear Meadow Ln, Katy, TX 77449For SaleMLS ID #53935160, Trang Le, LPT Realty, LLC. HAR
- $219,9002 bd2 ba1.2k sqft6522 New World Dr, Katy, TX 77449For SaleMLS ID #63881700, Shawna Dysart, UTR TEXAS, REALTORS. HAR
- $305,0004 bd2 ba2.2k sqft2331 Princess Deanna Ln, Katy, TX 77493For SaleMLS ID #51484612, Rigoberto Villarreal, Keller Williams Signature. HAR
- $309,0004 bd3 ba2.3k sqft6307 Ballina Meadows Ct, Katy, TX 77449For SaleMLS ID #39111747, Huy Phan, Texas Signature Realty. HAR
- $289,9003 bd2 ba1.9k sqft12410 Pantano Dr, Houston, TX 77065For SaleMLS ID #60473308, Melissa Rowell, Texas Signature Realty. HAR
- $294,9005 bd3 ba2.6k sqft19422 Harvest Stream Way, Houston, TX 77084For SaleMLS ID #91215242, Tarl Anderson, Tarl Anderson Properties. HAR
- $270,0003 bd2 ba1.9k sqft11630 Forest Wind Ln, Houston, TX 77066For SaleMLS ID #45320806, Trinh Hoang, Keller Williams Signature. HAR
