Skip main navigation
Sold for $500,000
  • $500,000

    20034 W Rainbow Trail, Buckeye, AZ 85326

    4beds
    3baths
    1,993sqft
    Single Family Residence
    Built in 2000
    1.01 Acres Lot
    $489,600 Zestimate®
    $251/sqft
    $2,466 Estimated rent

    Home value

    $489,600

    $446,000 - $539,000

    $2,466/mo

    Zestimate® history
    Loading
    Loading...

    Owner options

    List your home for rent

    $2,466/mo

    Rent Zestimate®

    Find your next renter with Zillow Rental Manager. Plus, with online applications, you can quickly screen prospective tenants – for free.

    Learn more

    $2,466/mo

    Rent Zestimate®

    Refinance and save

    $2,880/mo

    Est. payment

    Refinancing to a lower rate could help reduce your monthly payments and save thousands over the life of the loan.

    See today's rates

    $2,880/mo

    Est. payment

    Explore your selling options

    Work with a Zillow partner agent

    Leverage their expertise and Zillow's premium Showcase listings to get your home seen by more buyers.

    Get started

    List with your own agent

    Get your home in front of millions of buyers by listing it on Zillow.

    Learn how to do it

    Sell it yourself

    Take full control of how buyers see your home on Zillow by listing For Sale by Owner (FSBO).

    List your home

    What's special

    Gas fireplaceSplit floor planRanch style kitchenBack patioKitchen islandJet tubFamily room
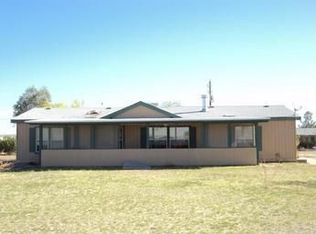
    Open and spacious custom home in highly desirable Rainbow Valley. Split floor plan with two separate areas one that includes the fourth bedroom that can be used as a game room, den or office. Ranch style kitchen includes plenty of upper and lower cabinets, offering baye style dining room with kitchen island. There's room for bar stools at the counter which make it great for entertaining and includes an additional formal dining and family room. Gas fireplace in both the family room and main suite. Two additional bedrooms share the guest bathroom on west wing of home. This home includes an outbuilding and split rail fencing. Main suite includes exit to back patio, jet tub for relaxing or chose the walk in shower and double sinks. Guest bathroom includes walk in shower and double sinks. Buyer will need to purchase or lease propane tank for gas fireplaces both in family room and main suite. Inside garage includes private toilet room. Inside laundry includes wash basin. Exterior split rail fencing/panels will convey. Additional barn/shed will convey. RV gates/entrance to rear makes plenty room to bring in trailers. Speakers in main suite will convey. Full covered patio along back with gas stub out ready for BBQ hook up.

    Zillow last checked:

    Listing updated:

    Listed by:

    Jill Aker 623-628-9385,

    RE/MAX Professionals,

    Alecia Hanus 623-332-4730,

    RE/MAX Professionals

    Bought with:

    Krysten Geddings, SA711824000

    LPT Realty, LLC

    Sarah Ruiz, BR652215000

    LPT Realty, LLC

    Source: ARMLS,MLS#: 6748142MLS Logo

    Facts & features

    Interior

    Bedrooms & bathrooms
    • Bedrooms: 4
    • Bathrooms: 3
    Heating
    • Electric, Ceiling
    Cooling
    • Central Air, Ceiling Fan(s), Wall/Window Unit(s)
    Appliances
    • Included: Electric Cooktop
    Features
    • High Speed Internet, Double Vanity, Eat-in Kitchen, Breakfast Bar, Kitchen Island, Pantry, Full Bth Master Bdrm, Separate Shwr & Tub, Laminate Counters
    • Flooring: Laminate, Tile, Wood
    • Windows: Solar Screens, Double Pane Windows
    • Has basement: No
    • Has fireplace: Yes
    • Fireplace features: Family Room, Master Bedroom, Gas
    Interior area
    • Total structure area: 1,993
    • Total interior livable area: 1,993 sqft

    Property

    Parking
    • Total spaces: 4
    • Parking features: RV Access/Parking, RV Gate, Garage Door Opener, Direct Access, Storage
    • Garage spaces: 2
    • Uncovered spaces: 2
    Features
    • Stories: 1
    • Patio & porch: Covered
    • Exterior features: Storage
    • Pool features: None
    • Spa features: None, Bath
    • Fencing: Other
    • Has view: Yes
    • View description: Mountain(s)
    Lot
    • Size: 1.01 Acres
    • Features: Natural Desert Back, Natural Desert Front
    Details
    • Parcel number: 40076272
    • Horses can be raised: Yes
    • Horse amenities: Corral(s), Tack Room

    Construction

    Type & style
    • Home type: SingleFamily
    • Architectural style: Ranch
    • Property subtype: Single Family Residence
    Materials
    • Stucco, Wood Frame, Painted
    • Roof: Tile
    Condition
    • Year built: 2000

    Utilities & green energy

    • Electric: 220 Volts in Kitchen
    • Sewer: Septic Tank
    • Water: Pvt Water Company

    Community & HOA

    Community
    • Subdivision: ESTRELLA DELLS 2
    HOA
    • Has HOA: No
    • Services included: No Fees
    Location
    • Region: Buckeye

    Financial & listing details

    • Price per square foot: $251/sqft
    • Tax assessed value: $330,700
    • Annual tax amount: $1,934
    • Date on market: 9/29/2025
    • Cumulative days on market: 108 days
    • Listing terms: Cash,Conventional,FHA,USDA Loan,VA Loan
    • Ownership: Fee Simple
    • Electric utility on property: Yes

    Price history

    DateEventPrice
    2/21/2025Sold$500,000-5.5%$251/sqft
    Source: ARMLS #6748142 Report a problem
    2/5/2025Pending sale$529,000$265/sqft
    Source: ARMLS #6748142 Report a problem
    2/4/2025Contingent$529,000$265/sqft
    Source: ARMLS #6748142 Report a problem
    12/16/2024Price change$529,000-2.8%$265/sqft
    Source: ARMLS #6748142 Report a problem
    11/18/2024Price change$544,000-0.9%$273/sqft
    Source: ARMLS #6748142 Report a problem
    10/20/2024Listed for sale$549,000+413.1%$275/sqft
    Source: ARMLS #6748142 Report a problem
    6/15/2011Sold$107,000+1096.9%$54/sqft
    Source: Public Record Report a problem
    5/4/1995Sold$8,940$4/sqft
    Source: Public Record Report a problem

    Public tax history

    YearProperty taxesTax assessment
    2025$1,260 +3.9%$33,070 -22.5%
    2024$1,212 +0.1%$42,670 +195.9%
    2023$1,211 -31.4%$14,420 -41.8%
    2022$1,766 +2.7%$24,780 +0.3%
    2021$1,720 +3%$24,700 +6.4%
    2020$1,670 +14.4%$23,210 +14.2%
    2019$1,460 $20,320 +10.7%
    2018$1,460 +3.1%$18,350 +8.9%
    2017$1,416 +5.2%$16,850 +6.5%
    2016$1,346 -0.6%$15,820 +7.9%
    2015$1,354 $14,660 +47.6%
    2014-- $9,930 +17.5%
    2013-- $8,450 -10.7%
    2012-- $9,460 -16.5%
    2011-- $11,330 -30.8%
    2010-- $16,380 -21.1%
    2009-- $20,760 -19.8%
    2008-- $25,900 +14.1%
    2007-- $22,700 +53.4%
    2006-- $14,800
    2005-- $14,800 +13%
    2004-- $13,100
    2003-- $13,100 -5.8%
    2002-- $13,900
    Find assessor info on the county website

    Neighborhood: 85326

    Nearby schools

    GreatSchools rating
    Schools provided by the listing agent
    • Elementary: Rainbow Valley Elementary School
    • Middle: Rainbow Valley Elementary School
    • High: Estrella Foothills High School
    • District: Liberty Elementary District

    Source: ARMLS. This data may not be complete. We recommend contacting the local school district to confirm school assignments for this home.

    Get a cash offer in 3 minutes
    Find out how much your home could sell for in as little as 3 minutes with a no-obligation cash offer.
    Estimated market value
    $489,600
    Get a cash offer in 3 minutes
    Find out how much your home could sell for in as little as 3 minutes with a no-obligation cash offer.
    Estimated market value
    $489,600