Skip main navigation
Sold for $800,000
  • Listed by: Equity Union • Bonnie Milholland • 818-989-2000
    Bought with: Coldwell Banker Quality Properties
    $800,000

    20035 Livorno Way, Northridge, CA 91326

    2beds
    1,399sqft
    Single Family Residence
    Built in 2004
    2.91 Acres Lot
    $839,000 Zestimate®
    $572/sqft
    $4,316 Estimated rent

    Home value

    $839,000

    $797,000 - $881,000

    $4,316/mo

    Zestimate® history
    Loading
    Loading...

    Owner options

    List your home for rent

    $4,316/mo

    Rent Zestimate®

    Find your next renter with Zillow Rental Manager. Plus, with online applications, you can quickly screen prospective tenants – for free.

    Learn more

    $4,316/mo

    Rent Zestimate®

    Refinance and save

    $5,290/mo

    Est. payment

    Refinancing to a lower rate could help reduce your monthly payments and save thousands over the life of the loan.

    See today's rates

    $5,290/mo

    Est. payment

    Explore your selling options

    Work with a Zillow partner agent

    Leverage their expertise and Zillow's premium Showcase listings to get your home seen by more buyers.

    Get started

    List with your own agent

    Get your home in front of millions of buyers by listing it on Zillow.

    Learn how to do it

    Sell it yourself

    Take full control of how buyers see your home on Zillow by listing For Sale by Owner (FSBO).

    List your home

    What's special

    Abundant natural lightGranite countertopsWalk in closetsFrench doorsArched entrywaysGourmet kitchenFull laundry area
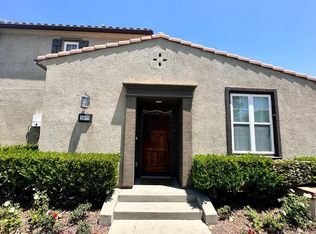
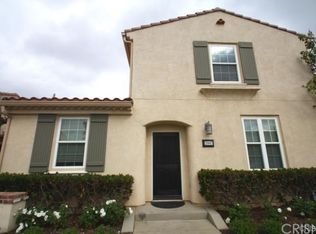
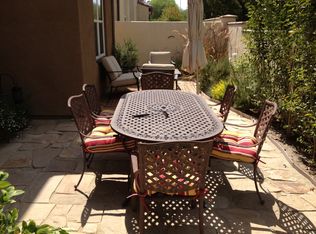
    Welcome to the stunning single family home located in the prestigious gated community of TUSCANY. Greeted by arched entryways and abundant natural light, the foyer opens to the living room and kitchen which showcases laminate wood flooring and crown molding. The gourmet kitchen features stainless steel appliances, granite countertops, designed full backsplash, and under cabinet lighting providing great functionality and style. The dining area is a true highlight of this home, with French doors that open to a gorgeous patio featuring artificial lush grass. This outdoor space is perfect for enjoying al fresco dining. Upstairs you will find two primary suites, each offering a tranquil retreat. The walk in closets provide ample storage space, while the plush carpet adds a warm touch. The shutters throughout the bedrooms ensure privacy and allow for a restful night's sleep. Convenience is key with a two car attached garage and full laundry area. Amenities in the Community include 2 recreation areas with pools, spas and BBQ. The highly acclaimed Porter Ranch Community School, close proximity to the Vineyard shopping center, Whole foods, and array of shopping, theater and restaurant options are just minutes away. Don't miss the opportunity to make this exceptional home your own!

    Zillow last checked:

    Listing updated:

    Listed by:

    Bonnie Milholland DRE #01349916 818-989-2000,

    Equity Union,

    Aliza Tesar DRE #02001690 323-821-2102,

    Equity Union

    Bought with:

    Siobhan Finch, DRE #01827156

    Coldwell Banker Quality Properties

    Source: CRMLS,MLS#: SR23174720MLS LogoOriginating MLS: California Regional MLS

    Facts & features

    Interior

    Bedrooms & bathrooms
    • Bedrooms: 2
    • Bathrooms: 3
    • Full bathrooms: 3
    • Main level bathrooms: 1
    Rooms
    • Room types: Bedroom, Entry/Foyer, Living Room, Primary Bathroom, Primary Bedroom, Other, Pantry, Dining Room
    Primary bedroom
    • Features: Primary Suite
    Primary bedroom
    • Features: Multiple Primary Suites
    Bedroom
    • Features: All Bedrooms Up
    Bathroom
    • Features: Bathroom Exhaust Fan, Dual Sinks, Remodeled, Separate Shower, Tile Counters, Tub Shower
    Kitchen
    • Features: Granite Counters, Walk-In Pantry
    Other
    • Features: Walk-In Closet(s)
    Pantry
    • Features: Walk-In Pantry
    Heating
    • Central
    Cooling
    • Central Air
    Appliances
    • Included: Built-In Range, Convection Oven, Dishwasher, Gas Oven, Gas Water Heater, Refrigerator, Dryer, Washer
    • Laundry: In Garage
    Features
    • Built-in Features, Crown Molding, Separate/Formal Dining Room, Granite Counters, High Ceilings, Open Floorplan, Pantry, All Bedrooms Up, Multiple Primary Suites, Primary Suite, Walk-In Pantry, Walk-In Closet(s)
    • Has fireplace: No
    • Fireplace features: None
    • Common walls with other units/homes: No Common Walls
    Interior area
    • Total interior livable area: 1,399 sqft

    Property

    Parking
    • Total spaces: 2
    • Parking features: Door-Multi, Garage
    • Attached garage spaces: 2
    Features
    • Levels: Two
    • Stories: 2
    • Entry location: First Floor
    • Pool features: Community, Heated, In Ground, Association
    • Fencing: Stucco Wall
    • Has view: Yes
    • View description: Mountain(s), Neighborhood
    Lot
    • Size: 2.91 Acres
    • Features: 0-1 Unit/Acre
    Details
    • Parcel number: 2701063026
    • Zoning: LAC4
    • Special conditions: Standard

    Construction

    Type & style
    • Home type: SingleFamily
    • Property subtype: Single Family Residence
    Materials
    • Copper Plumbing
    Condition
    • Turnkey
    • New construction: No
    • Year built: 2004

    Utilities & green energy

    • Sewer: Public Sewer
    • Water: Public

    Community & HOA

    Community
    • Features: Street Lights, Sidewalks, Gated, Pool
    • Security: Gated Community, 24 Hour Security
    HOA
    • Has HOA: Yes
    • Amenities included: Outdoor Cooking Area, Barbecue, Pool, Pets Allowed, Spa/Hot Tub
    • HOA fee: $195 monthly
    • HOA name: Tuscany PR
    • HOA phone: 949-218-9970
    • Second HOA fee: $49 monthly
    • Second HOA name: Pr Maintenance
    Location
    • Region: Northridge

    Financial & listing details

    • Price per square foot: $572/sqft
    • Tax assessed value: $832,320
    • Date on market: 9/26/2023
    • Cumulative days on market: 8 days
    • Listing terms: Cash,Conventional,1031 Exchange

    Price history

    DateEventPrice
    10/16/2023Sold$800,000+2.7%$572/sqft
    Source: CRMLS #SR23174720 Report a problem
    10/11/2023Pending sale$779,000$557/sqft
    Source: CRMLS #SR23174720 Report a problem
    9/26/2023Listed for sale$779,000+110.8%$557/sqft
    Source: CRMLS #SR23174720 Report a problem
    5/19/2004Sold$369,500$264/sqft
    Source: Public Record Report a problem

    Public tax history

    YearProperty taxesTax assessment
    2026-- $832,320 +2%
    2025$9,973 +1.1%$816,000 +2%
    2024$9,867 +56%$800,000 +58.5%
    2023$6,324 +4.8%$504,795 +2%
    2022$6,032 +1.3%$494,898 +2%
    2021$5,955 -1%$485,195 +1%
    2020$6,014 $480,221 +2%
    2019$6,014 +6.1%$470,806 +2%
    2018$5,666 $461,576 +2%
    2017$5,666 +1.7%$452,526 +2%
    2016$5,570 +2.4%$443,653 +1.5%
    2015$5,438 +1%$436,990 +2%
    2014$5,381 $428,431 +2.5%
    2012-- $418,135 +2%
    2011-- $409,937 +0.8%
    2010-- $406,875 +13.2%
    2009-- $359,500 -10.1%
    2008-- $399,847 +2%
    2007-- $392,008 +2%
    2006-- $384,323
    2005-- $384,323 +8964.2%
    2004-- $4,240
    Find assessor info on the county website

    Neighborhood: Porter Ranch

    Nearby schools

    GreatSchools rating
    Get a cash offer in 3 minutes
    Find out how much your home could sell for in as little as 3 minutes with a no-obligation cash offer.
    Estimated market value
    $839,000
    Get a cash offer in 3 minutes
    Find out how much your home could sell for in as little as 3 minutes with a no-obligation cash offer.
    Estimated market value
    $839,000