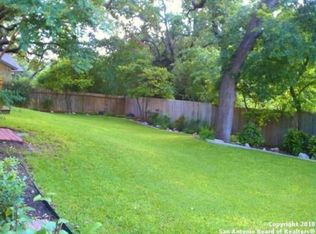
This stunning 3-bedroom, 2.5-bathroom home is situated on a spacious corner lot, nestled against a peaceful greenbelt. Step inside and be enchanted by the upgrades and thoughtful touches throughout. Prepare to be wowed by the beautiful ceramic hardwood look tiles that flow seamlessly throughout the home, adding a touch of elegance to every room. The heart of this home is the newly equipped Samsung Smart kitchen, featuring sleek black stainless appliances that are as functional as they are stylish. From the microwave to the range, oven, refrigerator, and dishwasher, you'll have everything you need to unleash your inner masterchef. Cool comfort awaits you with the recently installed AC that ensures the perfect temperature year-round. Safety and security are at the forefront of this home's design, with pre-wired systems from Brinks and ADT. And for that added peace of mind, we're leaving the RING system with the property, so you can keep an eye on your home no matter where you are. Tech-savvy homeowners will appreciate the sprinkler system that requires WIFI through 2 routers, as well as the Smart Thermostat that allows you to control your home's climate from the palm of your hand. This home is not only functional but also boasts stylistic touches that impress. The dining room features a charming beadboard ceiling, adding character and charm. Step outside onto the upper deck or poolside, where you'll find two patio cover gazebos, perfect for outdoor entertaining or simply enjoying a peaceful morning coffee. You can spend your days lazing by the pool or entertaining friends and family with ease.. And for those warm Texas evenings, we're leaving a fan to keep you cool under the starlit sky. The large, lighted entertainment center stays, adding a touch of luxury to your living space. And for those buyers who fall in love with the furniture, most of it is available for purchase, making moving in a breeze. Situated in the coveted Encino Park neighborhood, you'll be just a short walk away from the Encino Park Rec area and the elementary school. GREAT Community center with Amenities: tennis, basketball, pool for competitions.
Sold
Price Unknown
20035 Park Bluff St, San Antonio, TX 78259
3beds
2,049sqft
Single Family Residence
Built in 1984
0.3 Acres Lot
$458,600 Zestimate®
$--/sqft
$2,723 Estimated rent
Home value
$458,600
$436,000 - $482,000
$2,723/mo
Zestimate® history
Owner options
List your home for rent
$2,723/mo
Rent Zestimate®
Find your next renter with Zillow Rental Manager. Plus, with online applications, you can quickly screen prospective tenants – for free.
$2,723/mo
Rent Zestimate®
Refinance and save
$477/mo
Est. payment
Refinancing to a lower rate could help reduce your monthly payments and save thousands over the life of the loan.
$477/mo
Est. payment
Explore your selling options
Work with a Zillow partner agent
Leverage their expertise and Zillow's premium Showcase listings to get your home seen by more buyers.
Get startedList with your own agent
Get your home in front of millions of buyers by listing it on Zillow.
Learn how to do itSell it yourself
Take full control of how buyers see your home on Zillow by listing For Sale by Owner (FSBO).
List your homeWhat's special
Great community centerSmart thermostatSpacious corner lot
Zillow last checked:
Listing updated:
Listed by:
Christopher Watters TREC #567369 (512) 646-0038,
Watters International Realty
Source: LERA MLS,MLS#: 1726458
Facts & features
Interior
Bedrooms & bathrooms
- Bedrooms: 3
- Bathrooms: 3
- Full bathrooms: 2
- 1/2 bathrooms: 1
Primary bedroom
- Features: Split, Outside Access, Walk-In Closet(s), Ceiling Fan(s), Full Bath
- Area: 210
- Dimensions: 15 x 14
Bedroom 2
- Area: 144
- Dimensions: 12 x 12
Bedroom 3
- Area: 132
- Dimensions: 12 x 11
Primary bathroom
- Features: Tub/Shower Separate, Double Vanity
- Area: 100
- Dimensions: 10 x 10
Dining room
- Area: 154
- Dimensions: 14 x 11
Kitchen
- Area: 144
- Dimensions: 12 x 12
Living room
- Area: 322
- Dimensions: 23 x 14
Office
- Area: 72
- Dimensions: 12 x 6
Heating
- Central, Electric
Cooling
- Central Air, Attic Fan
Appliances
- Included: Self Cleaning Oven, Microwave, Range, Disposal, Dishwasher, Plumbed For Ice Maker, Water Softener Owned, Electric Water Heater
- Laundry: Laundry Room, Washer Hookup, Dryer Connection
Features
- One Living Area, Separate Dining Room, Eat-in Kitchen, Two Eating Areas, Study/Library, Utility Room Inside, 1st Floor Lvl/No Steps, High Ceilings, Open Floorplan, High Speed Internet, Telephone, Walk-In Closet(s), Ceiling Fan(s), Wet Bar, Solid Counter Tops
- Flooring: Ceramic Tile
- Has basement: No
- Attic: Partially Floored,Pull Down Stairs,Storage Only
- Number of fireplaces: 1
- Fireplace features: One, Living Room, Wood Burning
Interior area
- Total interior livable area: 2,049 sqft
Property
Parking
- Total spaces: 2
- Parking features: Two Car Garage, Attached
- Attached garage spaces: 2
Features
- Levels: One
- Stories: 1
- Patio & porch: Covered
- Exterior features: Sprinkler System
- Has private pool: Yes
- Pool features: In Ground, Pool/Spa Combo, Community
- Has spa: Yes
- Spa features: Bath
- Fencing: Privacy
Lot
- Size: 0.3 Acres
- Features: Corner Lot, Greenbelt
- Residential vegetation: Mature Trees
Details
- Parcel number: 175960160010
Construction
Type & style
- Home type: SingleFamily
- Architectural style: Traditional
- Property subtype: Single Family Residence
Materials
- Brick, 4 Sides Masonry
- Foundation: Slab
- Roof: Composition
Condition
- Pre-Owned
- New construction: No
- Year built: 1984
Details
- Builder name: Cox
Utilities & green energy
- Sewer: Sewer System
- Water: Water System
- Utilities for property: Cable Available, City Garbage service
Community & HOA
Community
- Features: Tennis Court(s), Clubhouse, Playground, Sports Court, Basketball Court
- Security: Smoke Detector(s), Security System Owned
- Subdivision: Encino Park
HOA
- Has HOA: Yes
- HOA fee: $478 annually
- HOA name: ENCINO PARK HOA
Location
- Region: San Antonio
Financial & listing details
- Tax assessed value: $447,430
- Annual tax amount: $9,245
- Date on market: 9/11/2025
- Cumulative days on market: 55 days
- Listing terms: Conventional,FHA,VA Loan,Cash
Price history
| Date | Event | Price |
|---|---|---|
| 12/8/2023 | Sold | -- |
Source:  LERA MLS #1726458 Report a problem LERA MLS #1726458 Report a problem | ||
| 11/13/2023 | Contingent | $442,000$216/sqft |
Source: LERA MLS #1726458 Report a problem | ||
| 10/13/2023 | Listed for sale | $442,000+41.7%$216/sqft |
Source: LERA MLS #1726458 Report a problem | ||
| 5/1/2020 | Sold | -- |
Source: LERA MLS #1444027 Report a problem | ||
| 3/29/2020 | Pending sale | $312,000$152/sqft |
Source: Home Team of America #1444027 Report a problem | ||
| 3/7/2020 | Listed for sale | $312,000+44.4%$152/sqft |
Source: Home Team of America #1444027 Report a problem | ||
| 4/28/2017 | Sold | -- |
Source: LERA MLS #1232407 Report a problem | ||
| 4/15/2014 | Sold | -- |
Source: Agent Provided Report a problem | ||
| 2/11/2014 | Listed for sale | $216,000$105/sqft |
Source: Century 21 Scott Myers #1040229 Report a problem | ||
Public tax history
| Year | Property taxes | Tax assessment |
|---|---|---|
| 2025 | -- | $447,430 |
| 2024 | $10,226 | $447,430 +20.1% |
| 2023 | -- | $372,450 +10% |
| 2022 | $7,452 +2.6% | $338,591 +10% |
| 2021 | $7,260 | $307,810 +4.1% |
| 2020 | $7,260 +2.1% | $295,790 +2.7% |
| 2019 | $7,114 | $287,910 +4.4% |
| 2018 | $7,114 +2.8% | $275,770 +6.4% |
| 2017 | $6,922 +1.5% | $259,240 +2.5% |
| 2016 | $6,817 +19.6% | $252,970 +5% |
| 2015 | $5,702 | $241,010 +12.5% |
| 2014 | $5,702 | $214,200 -0.3% |
| 2013 | -- | $214,950 +8% |
| 2012 | -- | $199,020 -1.1% |
| 2011 | -- | $201,260 -1.9% |
| 2010 | -- | $205,140 -2.7% |
| 2009 | -- | $210,930 -1.2% |
| 2008 | -- | $213,500 +8.8% |
| 2007 | -- | $196,240 +6.1% |
| 2006 | -- | $184,910 +1.9% |
| 2005 | -- | $181,540 |
| 2004 | -- | -- |
| 2003 | -- | -- |
| 2002 | -- | -- |
| 2001 | -- | -- |
| 2000 | -- | -- |
Find assessor info on the county website
Neighborhood: Encino Park
Nearby homes
- $440,4004 bd3 ba2.5k sqft20031 Park Bluff St, San Antonio, TX 78259Off Market
- $583,1004 bd4 ba2.8k sqft20043 Park Rnch, San Antonio, TX 78259Off Market
- $546,8004 bd2 ba2.9k sqft20050 Park Rnch, San Antonio, TX 78259Off Market
- $456,7003 bd2 ba2.5k sqft20027 Park Bluff St, San Antonio, TX 78259Off Market
- $473,6003 bd2 ba2.3k sqft20046 Park Rnch, San Antonio, TX 78259Off Market
- $--5 bd3 ba2.5k sqft20115 Park Rnch, San Antonio, TX 78259Sold
- $558,8004 bd4 ba3k sqft20103 Park Rnch, San Antonio, TX 78259Off Market
- $418,9004 bd2 ba2.4k sqft2301 Park Farm, San Antonio, TX 78259Off Market
Nearby schools
GreatSchools rating
- 9/10Encino Park Elementary SchoolGrades: PK-5Distance: 0.4 mi
- 9/10Tejeda Middle SchoolGrades: 6-8Distance: 0.9 mi
- 8/10Johnson High SchoolGrades: 9-12Distance: 1.9 mi
Schools provided by the listing agent
- Elementary: Encino Park
- Middle: Tejeda
- High: Johnson
- District: North East I.S.D.
Source: LERA MLS. This data may not be complete. We recommend contacting the local school district to confirm school assignments for this home.
Get a cash offer in 3 minutes
Find out how much your home could sell for in as little as 3 minutes with a no-obligation cash offer.
Estimated market value
$458,600
Get a cash offer in 3 minutes
Find out how much your home could sell for in as little as 3 minutes with a no-obligation cash offer.
Estimated market value
$458,600
- Texas
- Bexar County
- San Antonio
- 78259
- Encino Park
- 20035 Park Bluff St
Nearby cities
Nearby neighborhoods
Nearby zip codes
Other San Antonio Topics
