Skip main navigation
Sold
  • $365,000

    20035 SW Monson St, Beaverton, OR 97003

    2beds
    1,340sqft
    Residential, Townhouse
    Built in 2000
    1,742.4 Square Feet Lot
    $365,100 Zestimate®
    $272/sqft
    $1,991 Estimated rent

    Home value

    $365,100

    $347,000 - $383,000

    $1,991/mo

    Zestimate® history
    Loading
    Loading...

    Owner options

    List your home for rent

    $1,991/mo

    Rent Zestimate®

    Find your next renter with Zillow Rental Manager. Plus, with online applications, you can quickly screen prospective tenants – for free.

    Learn more

    $1,991/mo

    Rent Zestimate®

    Refinance and save

    $2,251/mo

    Est. payment

    Refinancing to a lower rate could help reduce your monthly payments and save thousands over the life of the loan.

    See today's rates

    $2,251/mo

    Est. payment

    Explore your selling options

    Work with a Zillow partner agent

    Leverage their expertise and Zillow's premium Showcase listings to get your home seen by more buyers.

    Get started

    List with your own agent

    Get your home in front of millions of buyers by listing it on Zillow.

    Learn how to do it

    Sell it yourself

    Take full control of how buyers see your home on Zillow by listing For Sale by Owner (FSBO).

    List your home

    What's special

    Gas fireplacePrivate fenced backyard oasisSoaring ceilingsAbundant natural lightSpacious main floorGas stoveWell-equipped kitchen
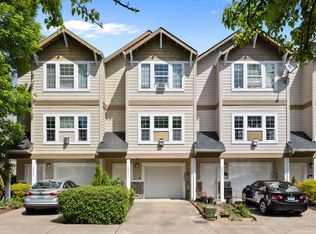
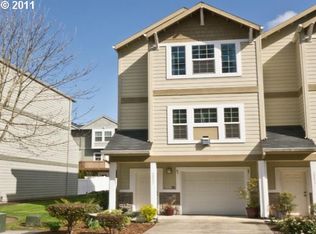
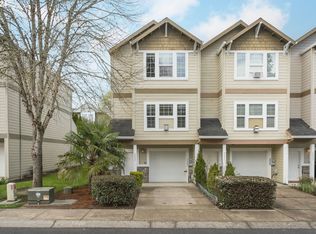
    Well maintained Townhome nestled in a cozy, quite neighborhood. Designed with both comfort and functionality in mind, this home offers an exceptional blend of cozy charm and modern convenience. Conveniently located with close proximity to Hwy 26,schools, parks, shopping (Tanasbourne, Costco), and major employers like Nike and Intel, public transport MAX/Trimet transit. This home combines suburban tranquility with unbeatable convenience. The open-concept layout welcomes you into a spacious main floor, featuring a warm and inviting living area with soaring ceilings, a gas fireplace, and abundant natural light—perfect for relaxed evenings or entertaining guests. A versatile nook between the kitchen and living room offers the perfect space for a home office or stylish bar setup. The well-equipped kitchen boasts a gas stove, ample cabinetry, and a large pantry with direct access to a covered veranda that you can enjoy year-round. Upstairs, you'll find two generously sized master suites, each with its own private en suite bathroom, providing ultimate privacy and comfort. Enjoy the beautifully landscaped front entry with dedicated parking just steps from your door. Step into your private, fenced backyard oasis—paved with natural wild stone and surrounded by fruit trees, climbing greenery, and a vibrant flower garden—ideal for outdoor dining, gardening, or simply unwinding in nature. In additional, this townhome comes with a low HOA.

    Zillow last checked:

    Listing updated:

    Listed by:

    Olga Kushniryuk 503-915-6300,

    eXp Realty, LLC

    Bought with:

    Erick Flores, 201225066

    JMG - Jason Mitchell Group

    Source: RMLS (OR),MLS#: 493428129MLS Logo

    Facts & features

    Interior

    Bedrooms & bathrooms
    • Bedrooms: 2
    • Bathrooms: 3
    • Full bathrooms: 2
    • Partial bathrooms: 1
    • Main level bathrooms: 1
    Primary bedroom
    • Features: Bathroom, Bathtub, Double Closet, Wallto Wall Carpet
    • Level: Upper
    • Area: 196
    • Dimensions: 14 x 14
    Bedroom 2
    • Features: Bathroom, Closet, Shower, Wallto Wall Carpet
    • Level: Upper
    • Area: 169
    • Dimensions: 13 x 13
    Kitchen
    • Features: Deck, Pantry, Free Standing Range, Free Standing Refrigerator, Laminate Flooring
    • Level: Main
    • Area: 100
    • Width: 10
    Living room
    • Features: Bathroom, Ceiling Fan, Fireplace, Living Room Dining Room Combo, Nook, High Ceilings, Wallto Wall Carpet
    • Level: Main
    • Area: 182
    • Dimensions: 14 x 13
    Heating
    • Baseboard, Zoned, Fireplace(s)
    Appliances
    • Included: Convection Oven, Dishwasher, Disposal, Free-Standing Gas Range, Free-Standing Refrigerator, Gas Appliances, Instant Hot Water, Range Hood, Washer/Dryer, Free-Standing Range, Gas Water Heater
    Features
    • High Ceilings, Built-in Features, Bathroom, Closet, Shower, Pantry, Ceiling Fan(s), Living Room Dining Room Combo, Nook, Bathtub, Double Closet
    • Flooring: Hardwood, Laminate, Wall to Wall Carpet
    • Windows: Double Pane Windows, Vinyl Frames
    • Number of fireplaces: 1
    • Fireplace features: Gas
    Interior area
    • Total structure area: 1,340
    • Total interior livable area: 1,340 sqft

    Property

    Parking
    • Total spaces: 2
    • Parking features: Driveway, Garage Door Opener, Tandem
    • Garage spaces: 2
    • Has uncovered spaces: Yes
    Features
    • Stories: 3
    • Patio & porch: Covered Deck, Deck
    • Exterior features: Yard
    • Fencing: Fenced
    • Has view: Yes
    • View description: Territorial
    Lot
    • Size: 1,742 sqft
    • Features: Level, SqFt 0K to 2999
    Details
    • Parcel number: R2095422

    Construction

    Type & style
    • Home type: Townhouse
    • Property subtype: Residential, Townhouse
    • Attached to another structure: Yes
    Materials
    • Cement Siding
    • Foundation: Slab
    • Roof: Composition,Shingle
    Condition
    • Resale
    • New construction: No
    • Year built: 2000

    Utilities & green energy

    • Sewer: Public Sewer
    • Water: Public

    Community & neighborhood

    Location
    • Region: Beaverton
    • Subdivision: Cedar Grove

    HOA & financial

    HOA
    • Has HOA: Yes
    • HOA fee: $65 monthly
    • Amenities included: Commons, Management

    Other

    Other facts
    • Listing terms: Cash,Conventional,FHA,VA Loan
    • Road surface type: Paved

    Price history

    DateEventPrice
    6/15/2026Sold$365,000$272/sqft
    Source: RMLS (OR) #493428129 Report a problem
    5/25/2026Pending sale$365,000$272/sqft
    Source: RMLS (OR) #493428129 Report a problem
    5/14/2026Listed for sale$365,000+82%$272/sqft
    Source: RMLS (OR) #493428129 Report a problem
    5/8/2015Sold$200,500+43.2%$150/sqft
    Source: RMLS (OR) #15020211 Report a problem
    6/18/2004Sold$140,000+3.8%$104/sqft
    Source: Public Record Report a problem
    1/30/2003Sold$134,850$101/sqft
    Source: Public Record Report a problem

    Public tax history

    YearProperty taxesTax assessment
    2025$3,179 +1.6%$210,850 +3%
    2024$3,131 +2.9%$204,710 +3%
    2023$3,042 +3.8%$198,750 +3%
    2022$2,931 +1.9%$192,970
    2021$2,877 +2.1%--
    2020$2,817 +3.2%$181,900 +3%
    2019$2,731 +4.5%$176,610
    2018$2,612 $176,610 +6.1%
    2017$2,612 +6.7%$166,480 +3%
    2016$2,449 $161,640 +3%
    2015$2,449 +4.2%$156,940 +3%
    2014$2,350 +8.3%$152,370 +4.6%
    2013$2,169 +2.6%$145,670 +1.9%
    2012$2,114 -4.2%$143,000 -7.4%
    2011$2,206 +0%$154,490 -8.5%
    2010$2,206 +0.8%$168,850 -7.1%
    2009$2,190 +7.8%$181,830 -5.3%
    2008$2,031 -2.5%$192,090 -3.8%
    2007$2,082 +18.3%$199,730 +5.4%
    2006$1,760 +1.4%$189,580 +29.7%
    2005$1,735 +0.7%$146,120 +0.7%
    2004$1,722 +2.5%$145,080 +1.2%
    2003$1,679 +3.1%$143,380 +1.8%
    2002$1,629 +133.9%$140,910 +132.4%
    2001$697 +41.7%$60,620 +22.5%
    2000$492 $49,500

    Find assessor info on the county website

    Neighborhood: Aloha

    Nearby schools

    GreatSchools rating
    Schools provided by the listing agent
    • Elementary: Tobias,Indian Hills
    • Middle: Brown
    • High: Century,Sunset

    Source: RMLS (OR). This data may not be complete. We recommend contacting the local school district to confirm school assignments for this home.

    Get a cash offer in 3 minutes
    Find out how much your home could sell for in as little as 3 minutes with a no-obligation cash offer.
    Estimated market value
    $365,100
    Get a cash offer in 3 minutes
    Find out how much your home could sell for in as little as 3 minutes with a no-obligation cash offer.
    Estimated market value
    $365,100