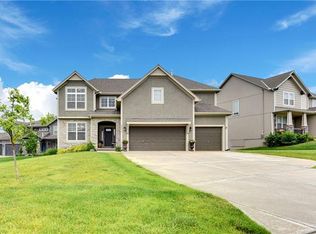
Beautifully updated 5 bedroom, 5 bathroom walkout home in Olathe, offering over 3,800 square feet of finished living space in the desirable Woodland Manor subdivision. Main level showcases hardwood floors throughout the two-story entry, dining room & kitchen. Elegant arched columns welcome you into dining room, highlighted by a shiplap ceiling. Living room is filled w/sunlight through floor-to-ceiling windows, creating a cozy gathering space around fireplace. Mantle is wired for media & finished w/shiplap for a custom look.The kitchen is a true chef’s delight, featuring oversized island, spacious walk-in pantry, granite countertops, newer microwave, and an abundance of prep space. The kitchen opens to a covered deck, making indoor-outdoor entertaining effortless.Upstairs, spacious bedrooms are enhanced w/ceiling fans & wainscoting accent walls. A convenient bedroom-level laundry room includes a folding counter & direct access to primary closet. Primary suite features LED tray ceiling lighting, custom accent wall, sliding barn door leading to the ensuite bath with dual sinks, tub with arched ceiling detail, enclosed walk-in shower & a generous walk-in closet.Finished walkout basement features a wet bar w/sink, refrigerator, beer tap, and herringbone backsplash, along with an insulated wine closet with insulated door and a 3/4 bath. A newer sliding door to patio & built-in storage shelving in unfinished area offers excellent organization. Bonus prewired electrical panel for a hot tub with a dedicated 50-amp breaker, a Wi-Fi enabled Rachio irrigation system & an extended driveway apron for three vehicles. A thoughtfully designed mudroom w/built-in information center adds everyday functionality & organization.Professionally landscaping enhances curb appeal.Conveniently located to highway access, Olathe schools, St. James Academy, local restaurants, plus trails and neighborhood pool. This home truly has every detail covered for comfort, enjoyment, and entertaining.
Sold
Price Unknown
20035 W 107th Ter, Olathe, KS 66061
5beds
3,853sqft
Single Family Residence
Built in 2016
10,044 Square Feet Lot
$680,900 Zestimate®
$--/sqft
$4,596 Estimated rent
Home value
$680,900
$633,000 - $729,000
$4,596/mo
Zestimate® history
Owner options
List your home for rent
$4,596/mo
Rent Zestimate®
Find your next renter with Zillow Rental Manager. Plus, with online applications, you can quickly screen prospective tenants – for free.
$4,596/mo
Rent Zestimate®
Refinance and save
$550/mo
Est. payment
Refinancing to a lower rate could help reduce your monthly payments and save thousands over the life of the loan.
$550/mo
Est. payment
Explore your selling options
Work with a Zillow partner agent
Leverage their expertise and Zillow's premium Showcase listings to get your home seen by more buyers.
Get startedList with your own agent
Get your home in front of millions of buyers by listing it on Zillow.
Learn how to do itSell it yourself
Take full control of how buyers see your home on Zillow by listing For Sale by Owner (FSBO).
List your homeWhat's special
Granite countertopsCovered deckElegant arched columnsGenerous walk-in closetEnclosed walk-in showerFinished walkout basementSpacious walk-in pantry
Zillow last checked:
Listing updated:
Listed by:
Gina Walton 913-449-1950,
Keller Williams Realty Partners Inc.
Bought with:
Stephanie Culver, SP00230832
Real Broker, LLC
Source: Heartland MLS as distributed by MLS GRID,MLS#: 2597477
Facts & features
Interior
Bedrooms & bathrooms
- Bedrooms: 5
- Bathrooms: 5
- Full bathrooms: 5
Primary bedroom
- Features: All Carpet, Ceiling Fan(s)
- Level: Second
- Area: 255 Square Feet
- Dimensions: 15 x 17
Bedroom 2
- Features: All Carpet
- Level: Second
- Area: 132 Square Feet
- Dimensions: 11 x 12
Bedroom 3
- Features: All Carpet
- Level: Second
- Area: 110 Square Feet
- Dimensions: 11 x 10
Bedroom 4
- Features: All Carpet
- Level: Second
- Area: 121 Square Feet
- Dimensions: 11 x 11
Bedroom 5
- Features: All Carpet
- Level: First
- Area: 182 Square Feet
- Dimensions: 14 x 13
Primary bathroom
- Features: Ceramic Tiles, Double Vanity
- Level: Second
Bathroom 2
- Features: Ceramic Tiles
- Level: Second
Dining room
- Level: First
- Area: 130 Square Feet
- Dimensions: 10 x 13
Other
- Level: Basement
Family room
- Features: Fireplace
- Level: First
- Area: 252 Square Feet
- Dimensions: 18 x 14
Kitchen
- Features: Granite Counters
- Level: First
Recreation room
- Level: Basement
Heating
- Natural Gas
Cooling
- Electric
Appliances
- Included: Dishwasher, Disposal, Humidifier, Microwave, Refrigerator, Stainless Steel Appliance(s)
- Laundry: Bedroom Level, Laundry Room
Features
- Ceiling Fan(s), Kitchen Island, Painted Cabinets, Pantry, Vaulted Ceiling(s), Walk-In Closet(s), Wet Bar
- Flooring: Carpet, Wood
- Basement: Finished,Sump Pump,Walk-Out Access
- Number of fireplaces: 1
- Fireplace features: Family Room
Interior area
- Total structure area: 3,853
- Total interior livable area: 3,853 sqft
- Finished area above ground: 2,793
- Finished area below ground: 1,060
Property
Parking
- Total spaces: 3
- Parking features: Attached
- Attached garage spaces: 3
Features
- Spa features: Bath
Lot
- Size: 10,044 Square Feet
- Features: City Lot
Details
- Parcel number: DP789800000067
Construction
Type & style
- Home type: SingleFamily
- Architectural style: Traditional
- Property subtype: Single Family Residence
Materials
- Stucco & Frame
- Roof: Composition
Condition
- Year built: 2016
Details
- Builder name: Prieb
Utilities & green energy
- Sewer: Public Sewer
- Water: Public
Community & HOA
Community
- Security: Smoke Detector(s)
- Subdivision: Woodland Manor
HOA
- Has HOA: Yes
- Amenities included: Pool, Trail(s)
- HOA fee: $550 annually
- HOA name: Woodland Manor Homes Association
Location
- Region: Olathe
Financial & listing details
- Tax assessed value: $673,100
- Annual tax amount: $8,727
- Date on market: 1/27/2026
- Listing terms: Cash,Conventional
- Ownership: Private
- Road surface type: Paved
Price history
| Date | Event | Price |
|---|---|---|
| 2/26/2026 | Sold | -- |
Source:  Heartland MLS as distributed by MLS GRID #2597477 Report a problem Heartland MLS as distributed by MLS GRID #2597477 Report a problem | ||
| 2/5/2026 | Pending sale | $675,000$175/sqft |
Source: Heartland MLS as distributed by MLS GRID #2597477 Report a problem | ||
| 1/30/2026 | Contingent | $675,000$175/sqft |
Source: Heartland MLS as distributed by MLS GRID #2597477 Report a problem | ||
| 1/27/2026 | Listed for sale | $675,000-3.4%$175/sqft |
Source: Heartland MLS as distributed by MLS GRID #2597477 Report a problem | ||
| 12/14/2025 | Listing removed | $699,000$181/sqft |
Source: Heartland MLS as distributed by MLS GRID #2582702 Report a problem | ||
| 11/13/2025 | Price change | $699,000-1.4%$181/sqft |
Source: Heartland MLS as distributed by MLS GRID #2582702 Report a problem | ||
| 10/24/2025 | Listed for sale | $709,000$184/sqft |
Source: Heartland MLS as distributed by MLS GRID #2582702 Report a problem | ||
| 6/9/2017 | Sold | -- |
Source: Heartland MLS as distributed by MLS GRID #2032663 Report a problem | ||
Public tax history
| Year | Property taxes | Tax assessment |
|---|---|---|
| 2025 | $8,727 +9.5% | $77,407 +10.7% |
| 2024 | $7,971 +0.8% | $69,932 +2.2% |
| 2023 | $7,907 +7.5% | $68,402 +10.5% |
| 2022 | $7,353 | $61,881 +10.8% |
| 2021 | -- | $55,855 +13% |
| 2020 | $6,193 | $49,450 +4.2% |
| 2019 | -- | $47,472 +3.2% |
| 2018 | -- | $46,000 +76.5% |
| 2017 | -- | $26,059 +434216.7% |
| 2016 | $121 +4% | $6 -33.3% |
| 2015 | $116 | $9 |
Find assessor info on the county website
Neighborhood: Prairie Point
Nearby homes
- $635,7005 bd4 ba3.2k sqft21161 W 107th Ter, Olathe, KS 66061Off Market
- $705,6005 bd5 ba3.7k sqft20410 W 107th Ter, Olathe, KS 66061Off Market
- $662,2005 bd4 ba2.5k sqft20450 107th, Olathe, KS 66061Off Market
- $679,4004 bd3 ba3k sqft21204 W 107th Ter, Olathe, KS 66061Off Market
- $603,6004 bd3 ba2.8k sqft21213 W 107th Ter, Olathe, KS 66061Off Market
- $--4 bd4 ba3k sqft21180 W 107th Ter, Olathe, KS 66061Sold
- $670,4004 bd3 ba1.9k sqft21222 W 107th Ter, Olathe, KS 66061Off Market
- $591,9004 bd3 ba2.7k sqft21149 W 107th Ter, Olathe, KS 66061Off Market
Nearby schools
GreatSchools rating
- 9/10Meadow Lane Elementary SchoolGrades: PK-5Distance: 0.6 mi
- 9/10Prairie Trail Middle SchoolGrades: 6-8Distance: 0.3 mi
- 10/10Olathe Northwest High SchoolGrades: 9-12Distance: 0.3 mi
Schools provided by the listing agent
- Elementary: Meadow Lane
- Middle: Prairie Trail
- High: Olathe Northwest
Source: Heartland MLS as distributed by MLS GRID. This data may not be complete. We recommend contacting the local school district to confirm school assignments for this home.
Get a cash offer in 3 minutes
Find out how much your home could sell for in as little as 3 minutes with a no-obligation cash offer.
Estimated market value
$680,900
Get a cash offer in 3 minutes
Find out how much your home could sell for in as little as 3 minutes with a no-obligation cash offer.
Estimated market value
$680,900
- Kansas
- Johnson County
- Olathe
- 66061
- Prairie Point
- 20035 W 107th Ter
Nearby cities
Nearby neighborhoods
Nearby zip codes
Other Olathe Topics
