Skip main navigation
Sold for $1,290,000
  • Listing Provided by: Pinnacle Estate Properties, Inc.
    Bought with: Pinnacle Estate Properties, Inc.
    $1,290,000

    20036 Romar St, Chatsworth, CA 91311

    4beds
    2,722sqft
    Single Family Residence
    Built in 1976
    0.25 Acres Lot
    $1,257,300 Zestimate®
    $474/sqft
    $5,511 Estimated rent

    Home value

    $1,257,300

    $1.19M - $1.32M

    $5,511/mo

    Zestimate® history
    Loading
    Loading...

    Owner options

    List your home for rent

    $5,511/mo

    Rent Zestimate®

    Find your next renter with Zillow Rental Manager. Plus, with online applications, you can quickly screen prospective tenants – for free.

    Learn more

    $5,511/mo

    Rent Zestimate®

    Refinance and save

    $8,241/mo

    Est. payment

    Refinancing to a lower rate could help reduce your monthly payments and save thousands over the life of the loan.

    See today's rates

    $8,241/mo

    Est. payment

    Explore your selling options

    Work with a Zillow partner agent

    Leverage their expertise and Zillow's premium Showcase listings to get your home seen by more buyers.

    Get started

    List with your own agent

    Get your home in front of millions of buyers by listing it on Zillow.

    Learn how to do it

    Sell it yourself

    Take full control of how buyers see your home on Zillow by listing For Sale by Owner (FSBO).

    List your home

    What's special

    Oversized flexible roomHuge flat backyardFresh paintFamily roomRecessed lighting throughoutQuartz countertopsDining room
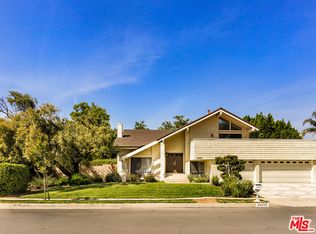
    Welcome to 20036 Romar St, a beautifully updated Chatsworth home offering 4 bedrooms, 2.5 bathrooms, 2,722 sq ft of living space, an oversized flexible room, and an expansive 11,004 sq ft lot with a huge flat backyard and pool. The home features a great floor plan with a formal living room, dining room, family room, and a renovated kitchen with quartz countertops and stainless steel appliances. Recent interior updates include fresh paint, updated bathrooms, vinyl flooring, and recessed lighting throughout. One of the home’s best features is the oversized flexible room, which can be used as an entertainment room, media room, home office, gym, guest space, or potential additional bedroom depending on your needs. The backyard is flat, usable, and spacious, offering plenty of room to entertain, relax, create your ideal outdoor setup, or explore the possibility of adding an ADU. The pool adds to the home’s outdoor appeal, while the 3-car garage provides convenience, storage, and everyday functionality. Located in a sought-after pocket of Chatsworth, this home is minutes from Chaminade College Preparatory Middle School, The Vineyards at Porter Ranch, Northridge Fashion Center, restaurants, shopping, and everyday conveniences. With a flexible floor plan, generous lot size, pool, and convenient location, this home offers a great combination of space, comfort, and functionality.

    Zillow last checked:

    Listing updated:

    Listing Provided by:

    Brian Reyes DRE #01434873 818-645-8363,

    Pinnacle Estate Properties, Inc.

    Bought with:

    Brian Reyes, DRE #01434873

    Pinnacle Estate Properties, Inc.

    Source: CRMLS,MLS#: SR26106202MLS LogoOriginating MLS: California Regional MLS

    Facts & features

    Interior

    Bedrooms & bathrooms
    • Bedrooms: 4
    • Bathrooms: 3
    • Full bathrooms: 2
    • 1/2 bathrooms: 1
    • Main level bathrooms: 1
    Primary bedroom
    • Features: Primary Suite
    Bedroom
    • Features: All Bedrooms Up
    Bathroom
    • Features: Bathroom Exhaust Fan, Bathtub, Dual Sinks, Multiple Shower Heads, Quartz Counters, Remodeled, Separate Shower, Tub Shower, Upgraded
    Family room
    • Features: Separate Family Room
    Kitchen
    • Features: Kitchen/Family Room Combo, Quartz Counters, Remodeled, Updated Kitchen
    Other
    • Features: Walk-In Closet(s)
    Heating
    • Central
    Cooling
    • Central Air
    Appliances
    • Included: Dishwasher, Gas Oven, Gas Range
    • Laundry: In Garage
    Features
    • Separate/Formal Dining Room, Eat-in Kitchen, Quartz Counters, Recessed Lighting, All Bedrooms Up, Primary Suite, Walk-In Closet(s)
    • Flooring: Tile, Vinyl
    • Windows: Double Pane Windows
    • Has fireplace: Yes
    • Fireplace features: Living Room
    • Common walls with other units/homes: No Common Walls
    Interior area
    • Total interior livable area: 2,722 sqft

    Property

    Parking
    • Total spaces: 3
    • Parking features: Direct Access, Garage
    • Attached garage spaces: 3
    Features
    • Levels: Two
    • Stories: 2
    • Entry location: 1
    • Has private pool: Yes
    • Pool features: Fenced, Private
    • Has spa: Yes
    • Spa features: In Ground, Private
    • Has view: Yes
    • View description: None
    Lot
    • Size: 0.25 Acres
    • Features: Cul-De-Sac
    Details
    • Parcel number: 2726024010
    • Special conditions: Standard

    Construction

    Type & style
    • Home type: SingleFamily
    • Property subtype: Single Family Residence
    Materials
    • Roof: Tile
    Condition
    • Updated/Remodeled,Turnkey
    • New construction: No
    • Year built: 1976

    Utilities & green energy

    • Sewer: Public Sewer
    • Water: Public

    Community & neighborhood

    Community
    • Community features: Street Lights, Sidewalks
    Location
    • Region: Chatsworth

    Other

    Other facts
    • Listing terms: Cash,Conventional,FHA,Submit,VA Loan

    Price history

    DateEventPrice
    6/18/2026Sold$1,290,000+3.2%$474/sqft
    Source: CRMLS #SR26106202 Report a problem
    6/3/2026Contingent$1,250,000$459/sqft
    Source: CRMLS #SR26106202 Report a problem
    5/19/2026Listed for sale$1,250,000+52.4%$459/sqft
    Source: CRMLS #SR26106202 Report a problem
    5/21/2007Sold$820,000+185.7%$301/sqft
    Source: Public Record Report a problem
    1/9/1996Sold$287,000-15.2%$105/sqft
    Source: Public Record Report a problem
    2/27/1995Sold$338,341$124/sqft
    Source: Public Record Report a problem

    Public tax history

    YearProperty taxesTax assessment
    2025$13,593 +1.1%$1,098,612 +2%
    2024$13,441 +1.9%$1,077,071 +2%
    2023$13,185 +4.8%$1,055,953 +2%
    2022$12,579 +9%$1,035,249 +10.1%
    2021$11,539 +7.7%$940,000 +10.3%
    2020$10,713 $852,000
    2019$10,713 +12.5%$852,000 +11.5%
    2018$9,524 $764,000
    2017$9,524 +0.3%$764,000 +9.6%
    2016$9,497 +9.8%$697,000
    2015$8,648 -1.3%$697,000
    2014$8,764 $697,000 +20%
    2012-- $580,700
    2011-- $580,700
    2010-- $580,700 -5.2%
    2009-- $612,500 -26.8%
    2008-- $836,400 +135%
    2007-- $355,860 +2%
    2006-- $348,883
    2005-- $348,883 +4%
    2004-- $335,337 +1.9%
    2003-- $329,192 +2%
    2002-- $322,738 +4%
    2000-- $310,207

    Find assessor info on the county website

    Neighborhood: Chatsworth

    Nearby schools

    GreatSchools rating
    Get a cash offer in 3 minutes
    Find out how much your home could sell for in as little as 3 minutes with a no-obligation cash offer.
    Estimated market value
    $1,257,300
    Get a cash offer in 3 minutes
    Find out how much your home could sell for in as little as 3 minutes with a no-obligation cash offer.
    Estimated market value
    $1,257,300